Back

66 Hidden Lakes Drive

Carrollton, GA 30116

The Rains Team
call for more info
404-620-4571
Ask a Question
Send to a Friend
Schedule a Showing
Request More Info
More Homes In
Oak Mountain Park
302 Shady Valley Drive, Carrollton
Smart Mortgage Options
Dalton Carter
Lender
Lic. 1566538
Office:
Direct: 678-425-4140
AP Mortgage
340 Jesse Jewell Parkway
Suite 500A
Gainesville, GA 30501
Apply for a Loan
For Sale
MLS Number 10815150
4 Bedrooms
4 Bathrooms
0 Half Baths
4,081 Square Feet *estimated
Summary of 66 Hidden Lakes Drive
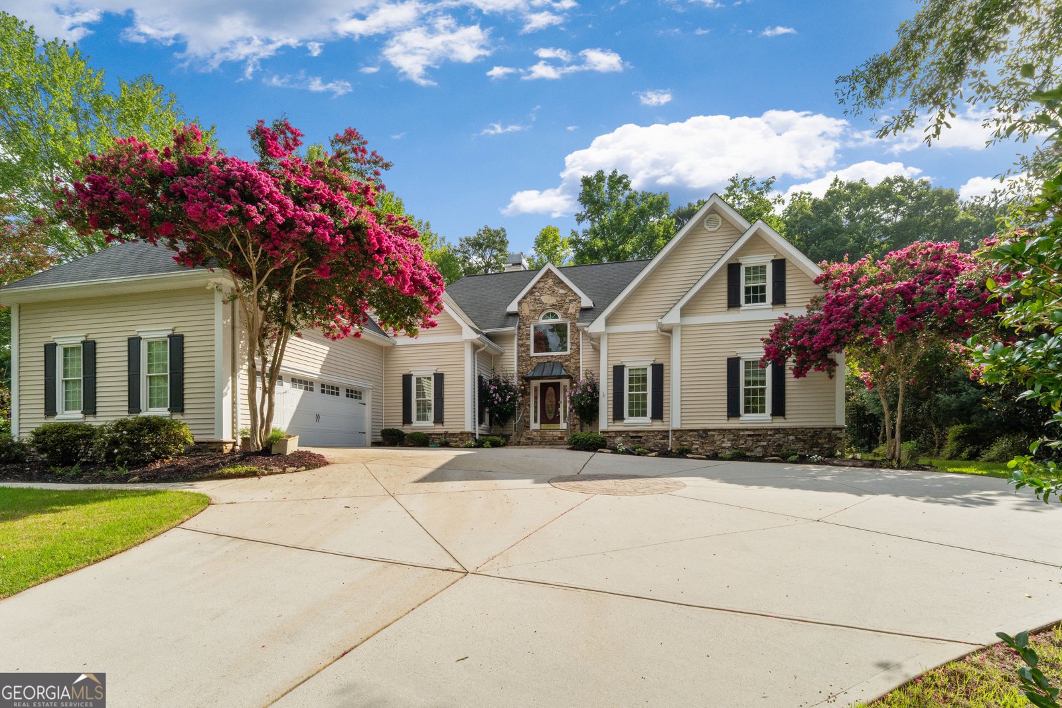
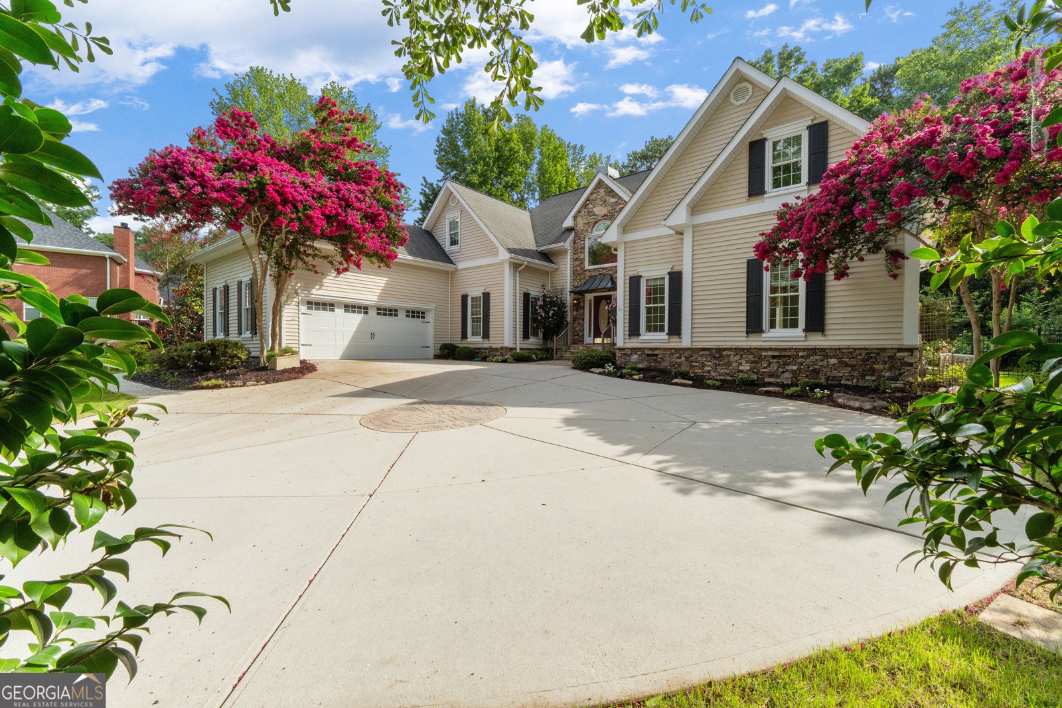
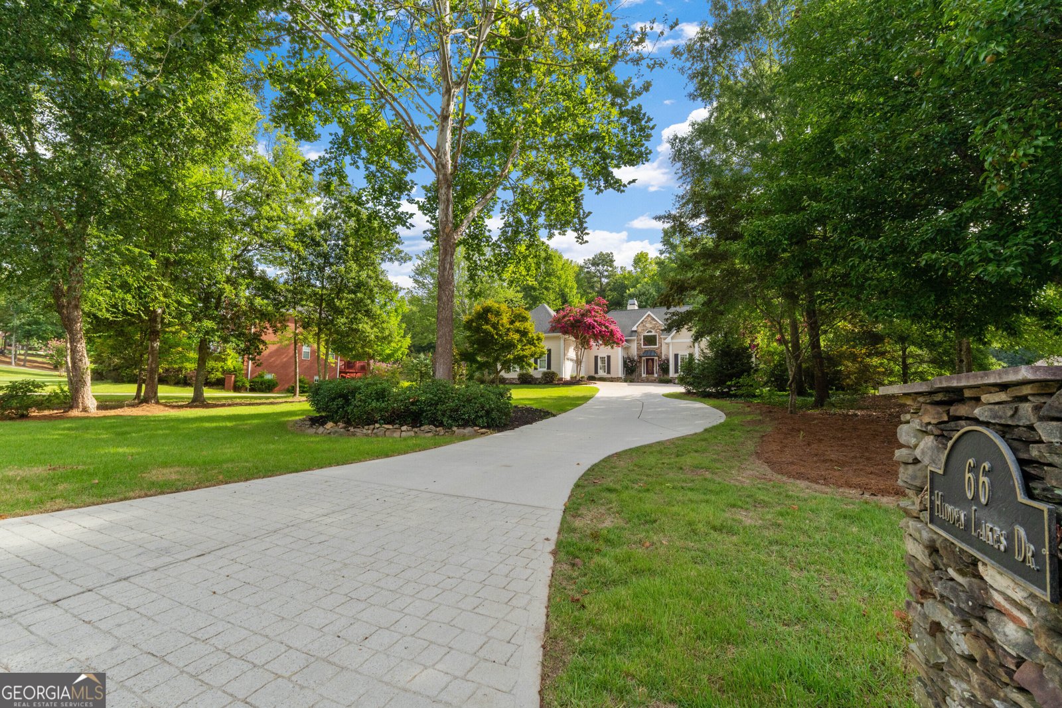
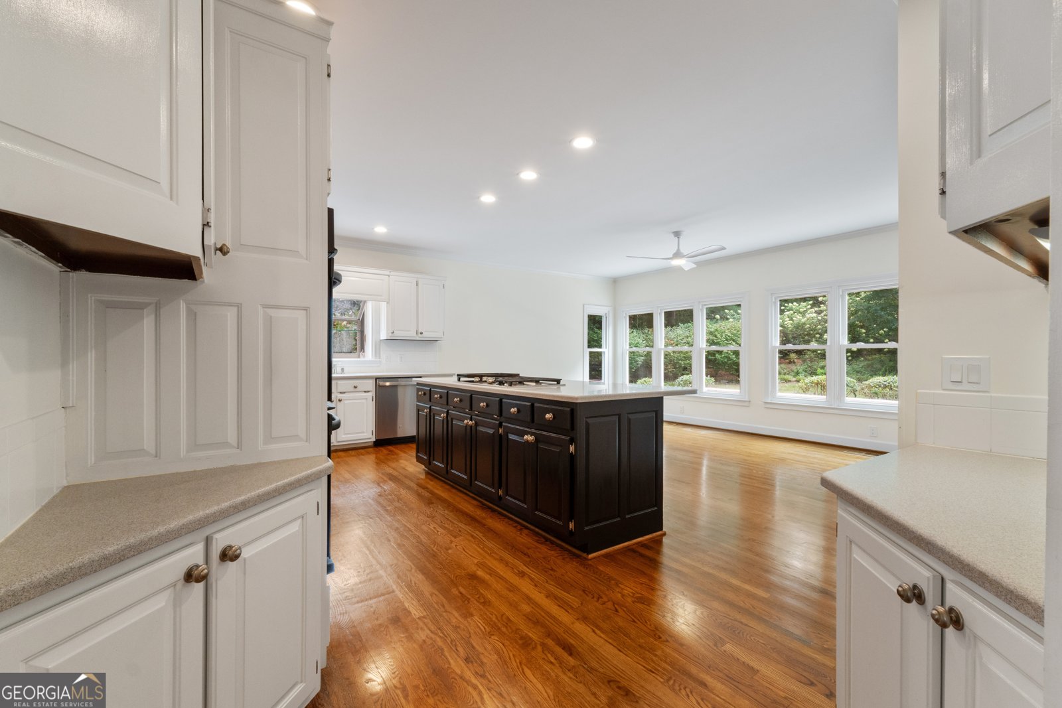
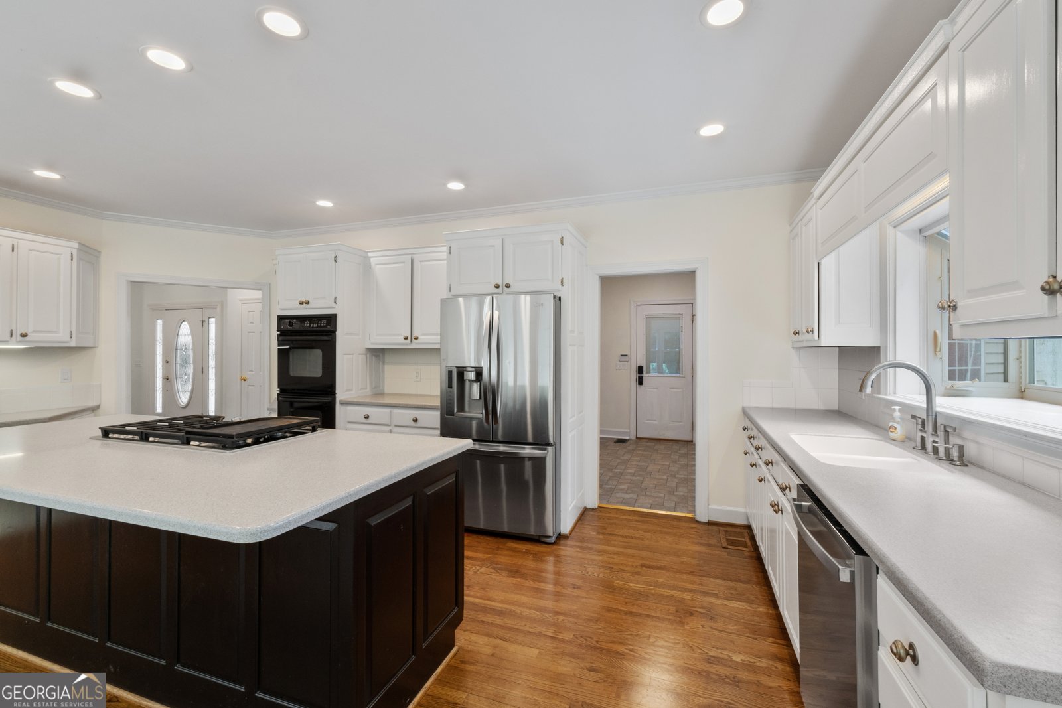
Welcome to 66 Hidden Lakes Drive-a beautifully maintained traditional two-story home offering nearly 4,100 square feet of thoughtfully designed living space on a private 1-acre lot in one of Carrollton's most desirable locations. Nestled in an established, quiet neighborhood within the highly sought-after Carrollton City School District, this 4-bedroom, 4-bath home combines timeless charm with exceptional space and versatility. The heart of the home is the spacious kitchen, featuring a large center island, abundant cabinetry, a sunny eat-in dining area, and an additional sitting space with a cozy fireplace-creating the perfect gathering place for family and friends. The main-level primary suite is a true retreat, complete with private access to the backyard patio, allowing you to step outside and enjoy your morning coffee or unwind in the evenings. The luxurious ensuite features a spa-inspired wet room and a custom-designed walk-in closet with built-in shelving, creating the perfect owner's retreat. Need extra space? This home offers two bonus rooms, providing endless possibilities for a home office, media room, playroom, or fitness space. One bonus room includes its own private ensuite, making it an ideal fifth bedroom, guest suite, or multi-generational living area. An additional loft provides even more flexible living space to fit your family's needs. Step outside to your own private backyard oasis. Designed for both relaxation and entertaining, the outdoor space features an expansive patio, hot tub, and dedicated garden area, all surrounded by mature landscaping for exceptional privacy. With spacious living areas, flexible bonus spaces, and an unbeatable combination of comfort, functionality, and location, this exceptional home truly has room for everyone. Don't miss the opportunity to own this beautiful property in one of Carrollton's most sought-after neighborhoods.
Discover this inviting 4-bedroom, 4-bath home located in the well established community of Oak Mountain Park. Thoughtfully planned, the interior provides 4,081 square feet of finished living space with an open, livable feel from room to room. The kitchen functions as the heart of the home with ample counter space, storage, and a natural connection to the main living areas. A central family room and dining area provide a welcoming place to unwind, gather, and enjoy time together. Step outside to approximately 1 acres, creating a comfortable setting for outdoor living and weekend gatherings. The property includes parking available, offering convenience for residents and guests. Set within Oak Mountain Park in Carrollton, this home is close to schools, shopping, dining, and area attractions. Recently listed and already on many buyers radar, this home is a fresh opportunity. At $550,000, this home is well positioned for buyers seeking value in Carrollton.
Show more
66 Hidden Lakes Drive - Map & Directions
view in Google Maps
Facts & features
School District Information
High School
Middle School
Elementary School
Additional Information about
Oak Mountain Park
Association
Yes
Association Fee
$380
Association Fee Includes
Maintenance Grounds
Community Features
Clubhouse
Lake
Playground
Pool
Retirement Community
Tennis Court(s)
Neighborhood Tennis
Yes
Neighborhood Pool
Yes
Additional Information about
66 Hidden Lakes Drive
County
Neighborhood
Year Built
1989
Appliances
Cooktop
Dishwasher
Disposal
Double Oven
Electric Water Heater
Oven (Wall)
Refrigerator
Stainless Steel Appliance(s)
Architectural Style
Traditional
Foundation
Slab
Construction Materials
Stone
Vinyl Siding
Cooling
Central Air
Dining Room Features
Separate Room
Flooring
Carpet
Hardwood
Tile
Heating
Central
Home Warranty
No
Interior Features
Double Vanity
High Ceilings
Master On Main Level
Separate Shower
Soaking Tub
Tile Bath
Tray Ceiling(s)
Walk-In Closet(s)
Kitchen Features
Breakfast Area
Kitchen Island
Solid Surface Counters
Laundry Features
In Mud Room
Levels
Two
Patio and Porch Features
Patio
Selling Status
Resale
Roof
Composition
Rooms
Bonus Room
Den
Loft
Other
Sewer Type
Public Sewer
Total Finished Area
4,081
Total Fire Places
2
Utilities
Cable Available
Electricity Available
High Speed Internet
Natural Gas Available
Phone Available
Sewer Connected
Underground Utilities
Water Available
Water Source
Public
Window Features
Double Pane Windows
Master on the Main
Yes
Land Information
Lot Size
.5 to 1 Acre
Lot Features
Level
Private
Lot Size Estimated
1
Garages and Parking Information
Parking Features
Attached
Tax Information
Taxes
$5,180
Tax Year
25
Tax ID Number
C05 0220076
Show more
listed by real estate agent tanja fischer and unlock realty group