Back

5001 Preservation Pointe

Kennesaw, GA 30152

The Rains Team
call for more info
404-620-4571
Ask a Question
Send to a Friend
Schedule a Showing
Request More Info
Smart Mortgage Options
Dalton Carter
Lender
Lic. 1566538
Office:
Direct: 678-425-4140
AP Mortgage
340 Jesse Jewell Parkway
Suite 500A
Gainesville, GA 30501
Apply for a Loan
For Sale
MLS Number 10815575
6 Bedrooms
4 Bathrooms
0 Half Baths
4,738 Square Feet *estimated
Summary of 5001 Preservation Pointe
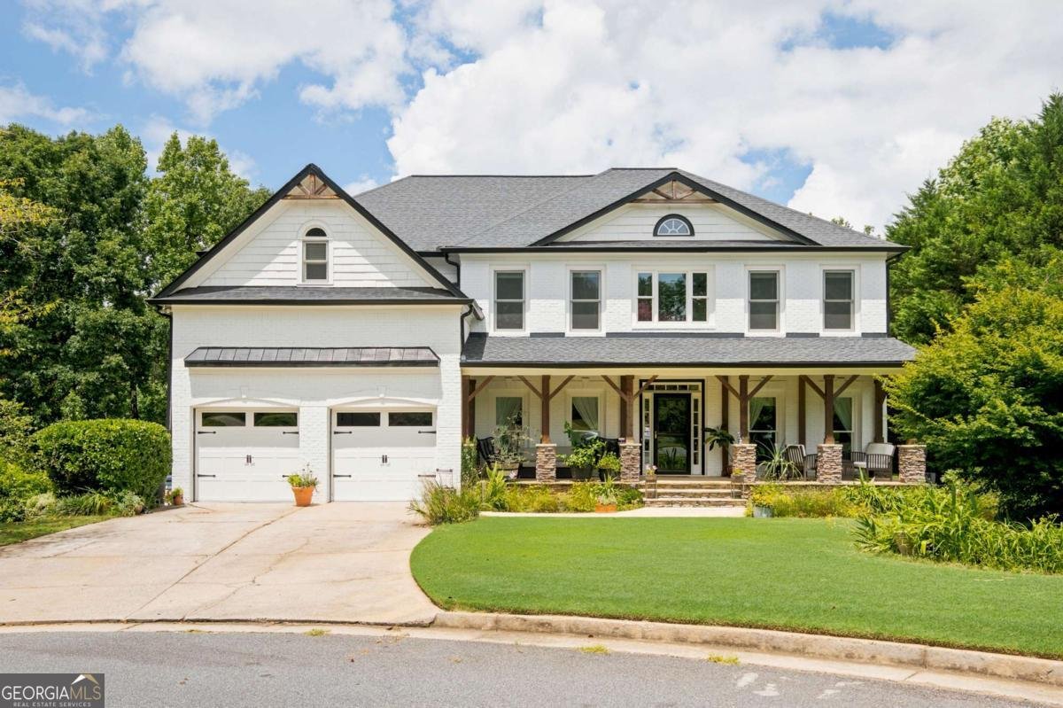
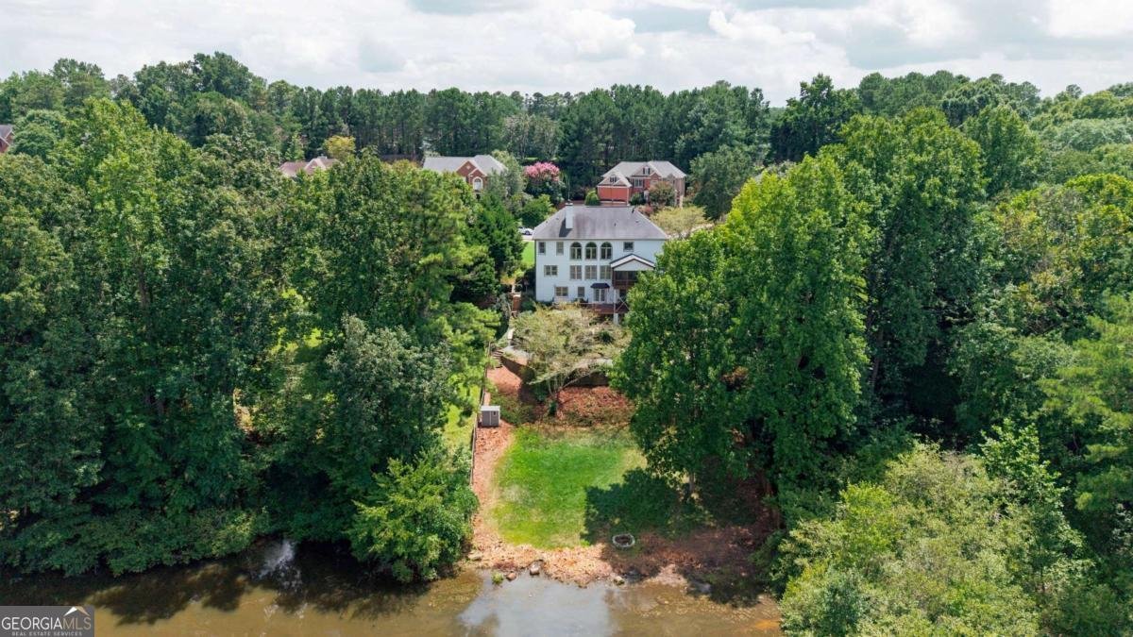
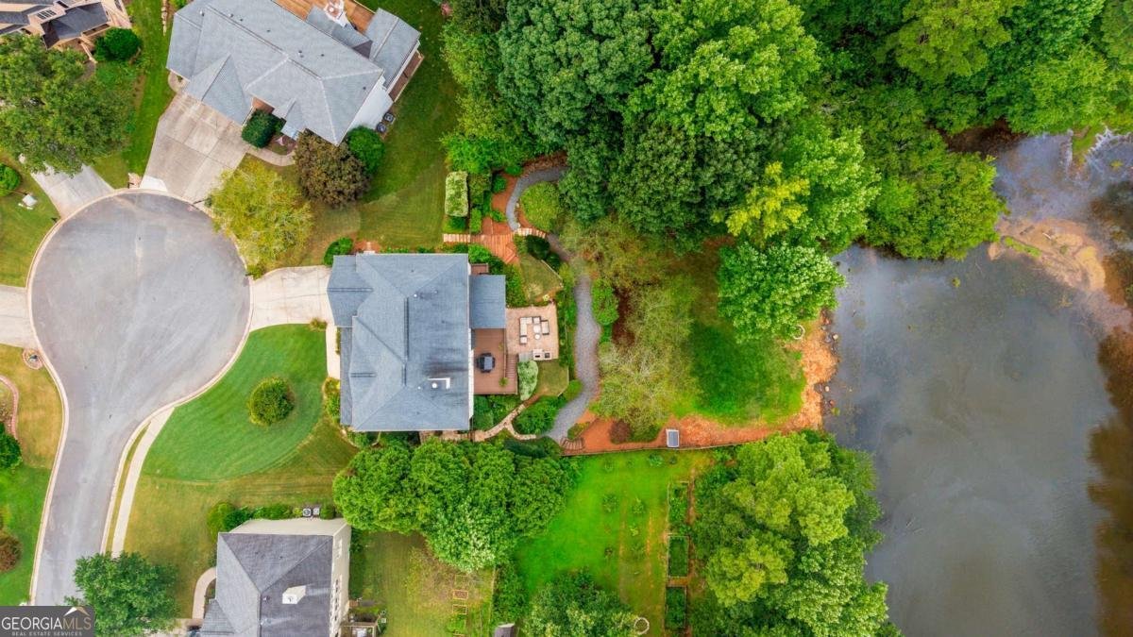
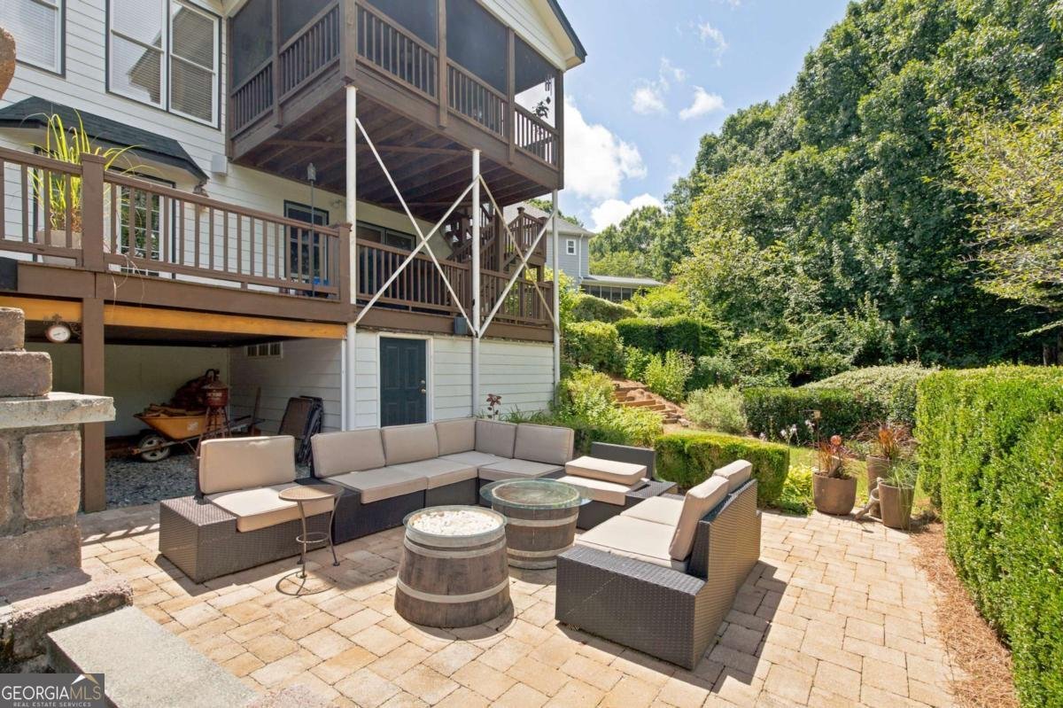
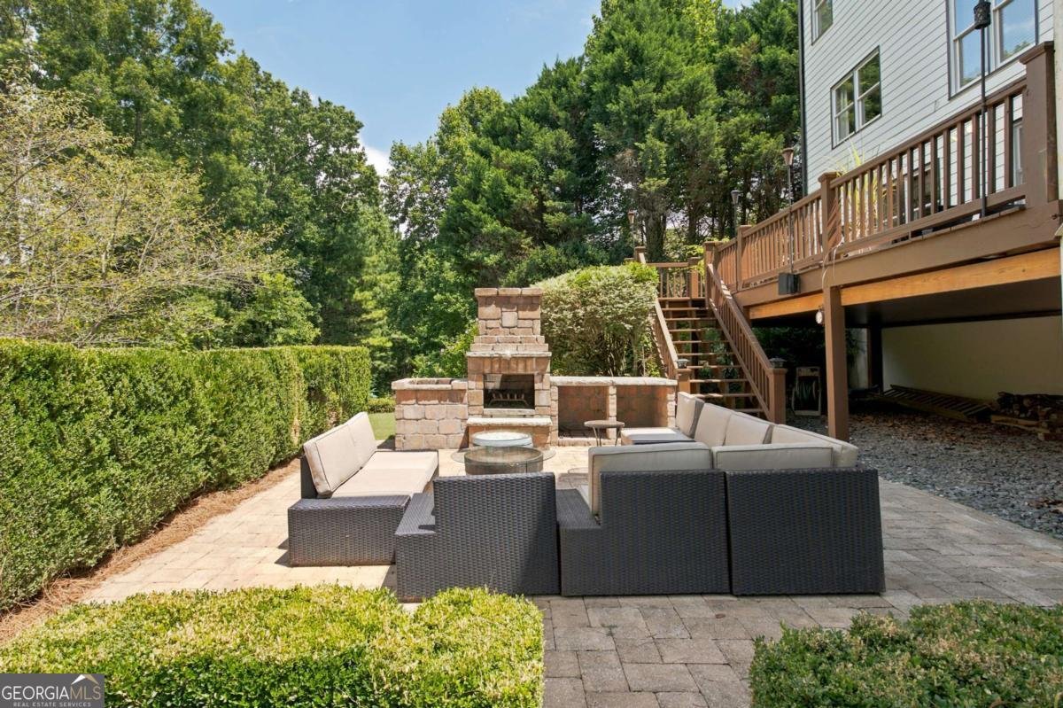
This isn't simply a beautiful house-it's a lifestyle. A place where every day feels like a getaway and every evening feels like coming home. This home is a place you'll never want to leave. Beautifully positioned on a quiet cul-de-sac, this exceptional lakefront retreat offers the perfect balance of luxury, comfort, and everyday living-where the home itself becomes the destination. From the moment you arrive, you'll appreciate the meticulously maintained landscaping and the inviting, expanded front porch that sets the tone for what's inside. Step through the two-story foyer into a light-filled interior featuring a soaring two-story family room and an abundance of natural light. Thoughtfully updated throughout, this 6-bedroom, 4-bath home showcases renovated kitchen and bathrooms, along with major improvements including the roof, HVAC systems, plumbing, and paint, offering peace of mind for years to come. Designed for both everyday living and entertaining, the finished terrace level features a complete private living suite with its own full kitchen, bedroom, bath, and an impressive wet bar-ideal for multigenerational living, extended guests, or unforgettable gatherings. The outdoor living spaces are just as remarkable as the interior. Relax on the screened porch with peaceful lake views, gather around the outdoor fireplace on the paver patio, or wander down to your private access to the lake to fish, kayak, or simply enjoy the serenity of the water. Every season offers a new reason to spend time outdoors, surrounded by beautiful landscaping and nature. While this home feels like a private retreat, everyday conveniences are just minutes away. Grocery stores, restaurants, shopping, the YMCA, parks, and scenic hiking trails are all located within a mile, making it easy to enjoy both tranquility and convenience.
Welcome to this beautifully maintained 6-bedroom, 4-bath home in the sought after Kentwater community of Kennesaw. Thoughtfully planned, the interior provides 4,738 square feet of finished living space with an open, livable feel from room to room. The kitchen was planned for both everyday meals and special occasions, with plenty of room to cook, serve, and connect. A central family room and dining area provide a welcoming place to unwind, gather, and enjoy time together. Outside, the property offers approximately 0.41 acres, giving ample room to relax, play, or plan future outdoor projects. The property includes parking available for multiple vehicles, offering convenience for residents and guests. Kentwater offers a well established community setting in Kennesaw with convenient access to local shopping, dining, and major routes. With an asking price of $800,000, this property represents an appealing opportunity in the current market.
Show more
5001 Preservation Pointe - Map & Directions
view in Google Maps
Facts & features
School District Information
High School
Middle School
Elementary School
Additional Information about
Kentwater
Association
Yes
Association Fee
$700
Initiation Fee
$300
Association Fee Includes
Swimming
Tennis
Community Features
Playground
Pool
Sidewalks
Street Lights
Tennis Court(s)
Walk To Shopping
Neighborhood Tennis
Yes
Neighborhood Pool
Yes
Additional Information about
5001 Preservation Pointe
County
Neighborhood
Year Built
2000
Appliances
Cooktop
Dishwasher
Disposal
Double Oven
Dryer
Gas Water Heater
Microwave
Oven (Wall)
Refrigerator
Stainless Steel Appliance(s)
Washer
Architectural Style
Brick Front
Craftsman
Traditional
Basement
Bath Finished
Daylight
Exterior Entry
Finished
Full
Interior Entry
Construction Materials
Brick
Concrete
Cooling
Ceiling Fan(s)
Central Air
Dining Room Features
Separate Room
Exterior Features
Fire Pit,Sprinkler System
Fireplace Features
Family Room
Outside
Flooring
Carpet
Hardwood
Tile
Heating
Central
Forced Air
Natural Gas
Home Warranty
No
Interior Features
Double Vanity
High Ceilings
In-Law Floorplan
Pulldown Attic Stairs
Separate Shower
Soaking Tub
Tile Bath
Tray Ceiling(s)
Two Story Foyer
Walk-In Closet(s)
Wet Bar
Kitchen Features
Breakfast Area
Breakfast Bar
Kitchen Island
Pantry
Second Kitchen
Solid Surface Counters
Walk-in Pantry
Levels
Two
Financing Available
Cash
Conventional
FHA
VA Loan
Other Structures
Outbuilding
Patio and Porch Features
Deck
Patio
Porch
Screened
Selling Status
Updated/Remodeled
Roof
Composition
Rooms
Bonus Room
Exercise Room
Family Room
Foyer
Game Room
Great Room
Laundry
Media Room
Office
Security Features
Smoke Detector(s)
Sewer Type
Public Sewer
Listing Conditions
As Is
Total Finished Area
4,738
Total Fire Places
2
Utilities
Cable Available
Electricity Available
High Speed Internet
Natural Gas Available
Phone Available
Sewer Available
Sewer Connected
Underground Utilities
Water Available
Water Source
Public
Window Features
Double Pane Windows
Window Treatments
Finished Basement
Yes
Land Information
Lot Size
Less than .5 Acres
Lot Features
Cul-De-Sac
Private
Lot Size Estimated
0.41
Fencing
Back Yard
Fenced
Privacy
Wood
View
Lake
Water Front Features
Lake,Lake Access,No Dock Or Boathouse,No Dock Rights,Pond
Garages and Parking Information
Parking Total
2
Parking Features
Attached
Garage
Garage Door Opener
Kitchen Level

Tax Information
Taxes
$6,232
Tax Year
2025
Tax ID Number
20022400320
Show more
listed by real estate agent mark fields and keller williams realty