Back

76 Antioch Road

Powder Springs, GA 30127

The Rains Team
call for more info
404-620-4571
Ask a Question
Send to a Friend
Schedule a Showing
Request More Info
More Homes In
Ashworth Estates
244 Rockledge Bend, Powder Springs
299 Rockledge Bend, Powder Springs
244 Rockledge Bend, Powder Springs
Smart Mortgage Options
Dalton Carter
Lender
Lic. 1566538
Office:
Direct: 678-425-4140
AP Mortgage
340 Jesse Jewell Parkway
Suite 500A
Gainesville, GA 30501
Apply for a Loan
For Sale
MLS Number 10845513
5 Bedrooms
4 Bathrooms
1 Half Baths
3,505 Square Feet *estimated
Summary of 76 Antioch Road
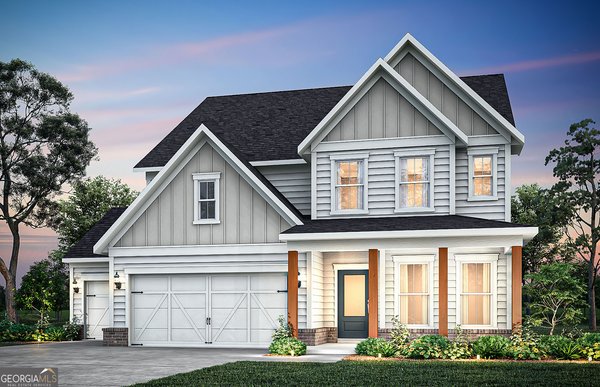
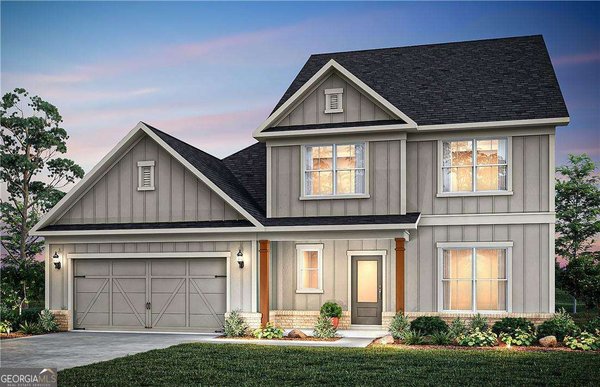
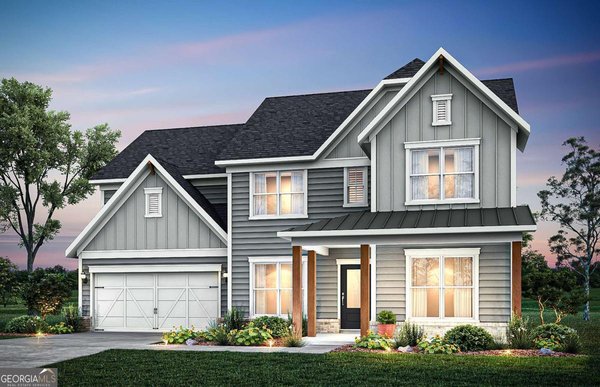
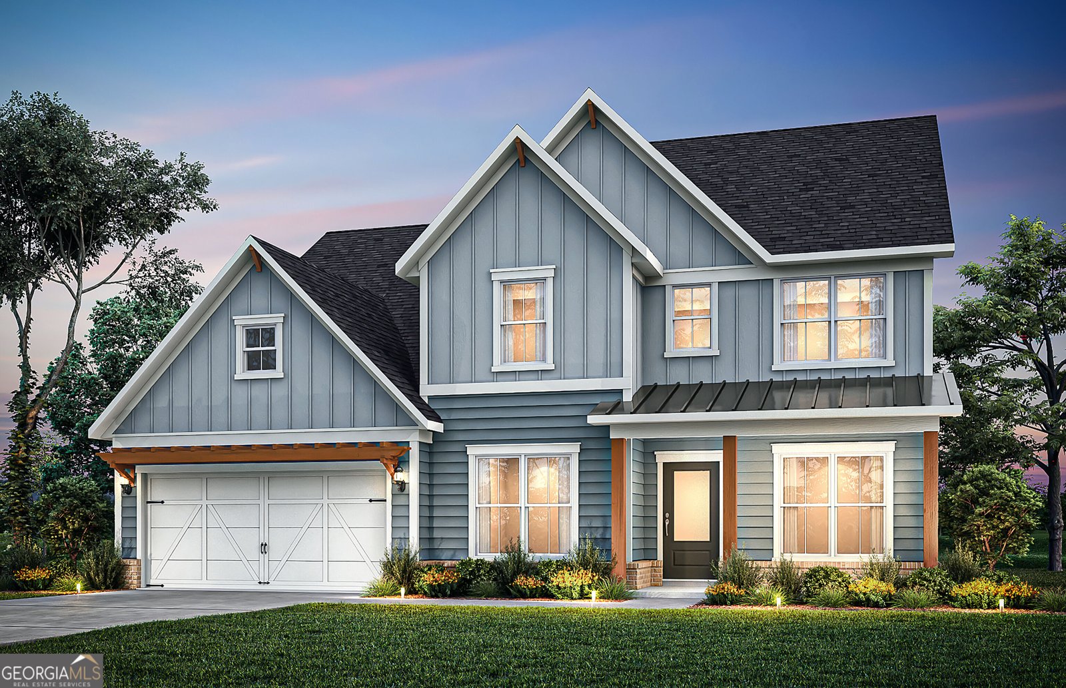
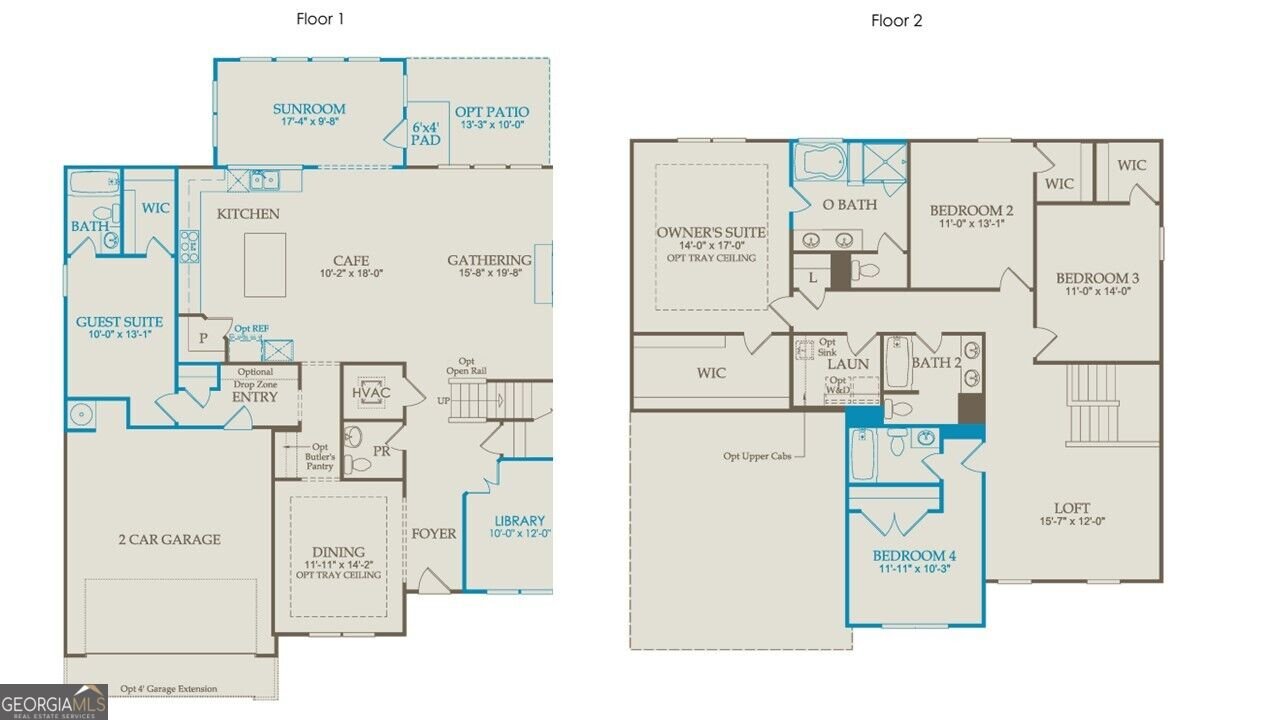
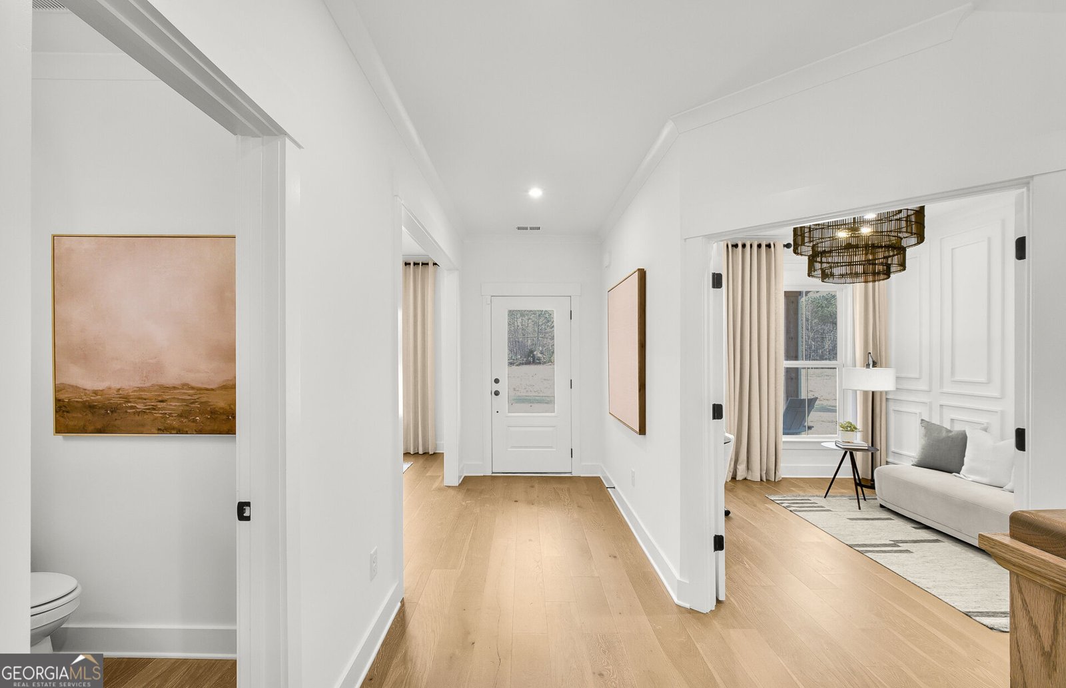
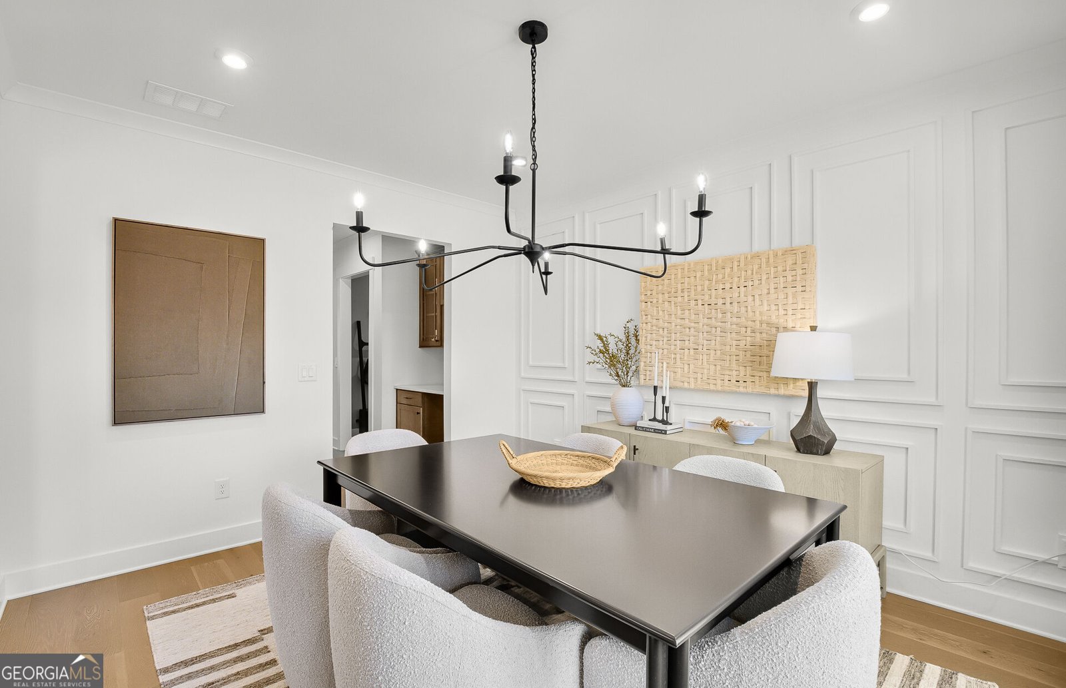
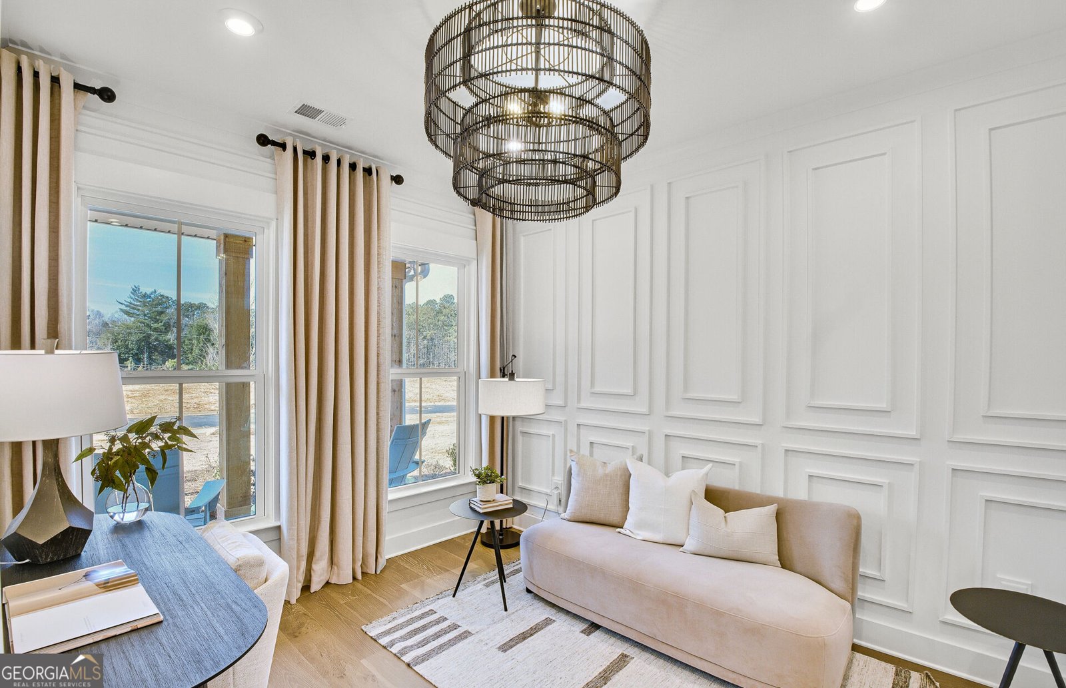
WEST COBB/LOST MTN./HARRISON HS DISTRICT. ESTATE SIZED HOMESITE. PRESERVATION VIEWS. PERSONALIZE YOUR FINISHES. A truly special opportunity awaits in Ashworth Estates! The popular Riverton plan offers an exceptional blend of open-concept living, luxurious gathering spaces, and private retreats-all beautifully positioned on an estate-sized homesite overlooking a vast conservation area. Step inside to a light-filled interior where the expansive living spaces flow effortlessly into a spectacular sunroom surrounded by a wall of windows, bringing the beauty of the private wooded setting indoors. The gourmet kitchen is designed to impress, featuring a massive island with abundant space for meal prep, entertaining and gathering. The main level offers remarkable versatility with a private guest en suite, dedicated office with double french doors, elegant dining room with butler's pantry, and a spacious drop zone/mudroom. Upstairs, a generous loft creates the perfect family retreat, media room or flexible gathering space. The private homesite is a standout, offering peaceful preservation views and a sense of seclusion that is increasingly hard to find. And there's still time to make it yours! This home is currently under construction and is expected to be ready in early 2027, with an opportunity for a limited time to select finishes and personalize the home to reflect your style. Photos are of model representation- actual home features, finishes, and design details may vary.
Welcome to 76 Antioch Road in Ashworth Estates, where this thoughtfully designed 5-bed, 4-bath home is ready for its next chapter. With 3,505 square feet of finished living space, this floor plan offers generous gathering spaces as well as comfortable private retreats. The kitchen functions as the heart of the home with ample counter space, storage, and a natural connection to the main living areas. Open concept living and dining spaces create a comfortable setting for gatherings of all kinds. Outside, the property offers approximately 1.62 acres, giving ample room to relax, play, or plan future outdoor projects. The property includes parking available for multiple vehicles, offering convenience for residents and guests. Residents of Ashworth Estates enjoy a blend of neighborhood charm and easy access to everyday conveniences. Just listed within the last few days, this home is already drawing attention. At $752,730, this home is well positioned for buyers seeking value in Powder Springs.
Show more
76 Antioch Road - Map & Directions
view in Google Maps
Facts & features
School District Information
High School
Middle School
Elementary School
Additional Information about
Ashworth Estates
Association
Yes
Association Fee
$1,536
Initiation Fee
$1,540
Association Fee Includes
Maintenance Grounds
Reserve Fund
Community Features
Sidewalks
Street Lights
Additional Information about
76 Antioch Road
County
Neighborhood
Year Built
2026
Appliances
Cooktop
Dishwasher
Disposal
Gas Water Heater
Microwave
Other
Oven (Wall)
Stainless Steel Appliance(s)
Architectural Style
Craftsman
Other
Traditional
Foundation
Slab
Construction Materials
Brick
Concrete
Other
Cooling
Ceiling Fan(s)
Central Air
Electric
Zoned
Dining Room Features
Separate Room
Exterior Features
Lighting,Other
Fireplace Features
Factory Built
Gas Log
Flooring
Carpet
Hardwood
Tile
Heating
Central
Natural Gas
Zoned
Home Warranty
Yes
Interior Features
Double Vanity
High Ceilings
Other
Separate Shower
Soaking Tub
Tray Ceiling(s)
Walk-In Closet(s)
Kitchen Features
Breakfast Area
Kitchen Island
Solid Surface Counters
Walk-in Pantry
Laundry Features
Upper Level
Levels
Two
Financing Available
1031 Exchange
Cash
Conventional
FHA
VA Loan
Patio and Porch Features
Patio
Selling Status
Under Construction
Roof
Composition,Other
Rooms
Bonus Room
Foyer
Laundry
Library
Loft
Office
Sun Room
Security Features
Smoke Detector(s)
Sewer Type
Public Sewer
Total Finished Area
3,505
Total Fire Places
1
Utilities
Cable Available
Electricity Available
High Speed Internet
Natural Gas Available
Sewer Available
Underground Utilities
Water Available
Water Source
Public
Window Features
Double Pane Windows
Land Information
Lot Size
1 to 2 Acres
Lot Features
Level
Other
Private
Lot Size Estimated
1.62
Water Front Features
No Dock Or Boathouse
Garages and Parking Information
Parking Total
2
Parking Features
Attached
Garage
Garage Door Opener
Kitchen Level
Tax Information
Taxes
Unknown
Tax Year
2026
Tax ID Number
0
Show more
listed by real estate agent pulte homes- ashworth estates and pulte realty of georgia, inc