Back

6 Marvin Gardens

Sharpsburg, GA 30277

The Rains Team
call for more info
404-620-4571
Ask a Question
Send to a Friend
Schedule a Showing
Request More Info
More Homes In
Parkside Village
35 Alabama Avenue, Sharpsburg
12 alabama Avenue, Sharpsburg
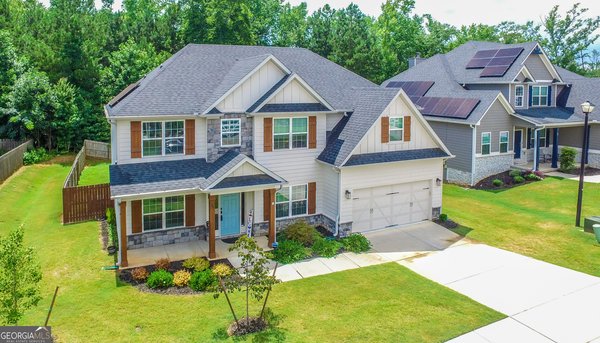
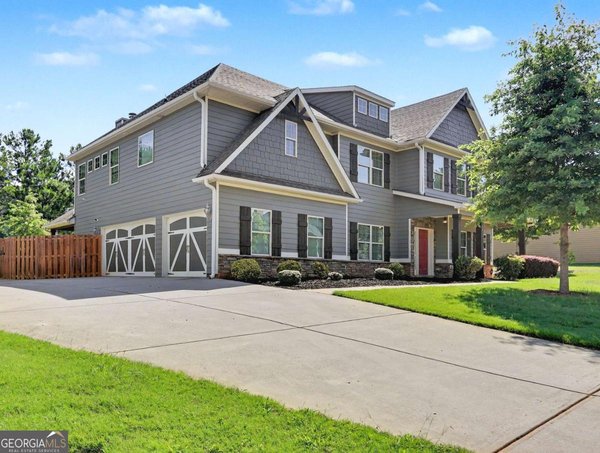
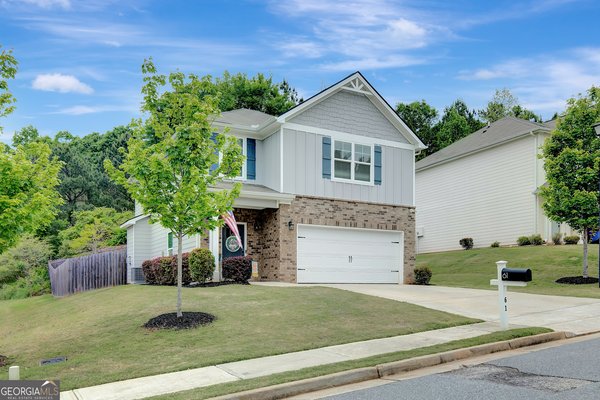
61 Pacific Avenue, Sharpsburg
Smart Mortgage Options
Dalton Carter
Lender
Lic. 1566538
Office:
Direct: 678-425-4140
AP Mortgage
340 Jesse Jewell Parkway
Suite 500A
Gainesville, GA 30501
Apply for a Loan
For Sale
MLS Number 10815878
4 Bedrooms
3 Bathrooms
1 Half Baths
3,031 Square Feet *estimated
Summary of 6 Marvin Gardens
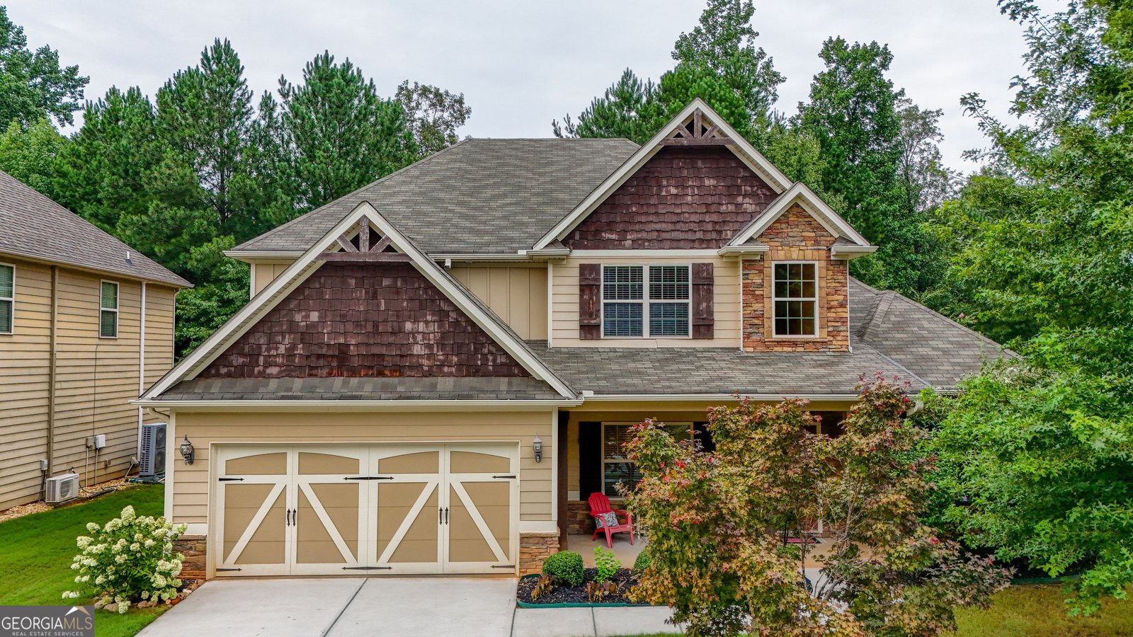
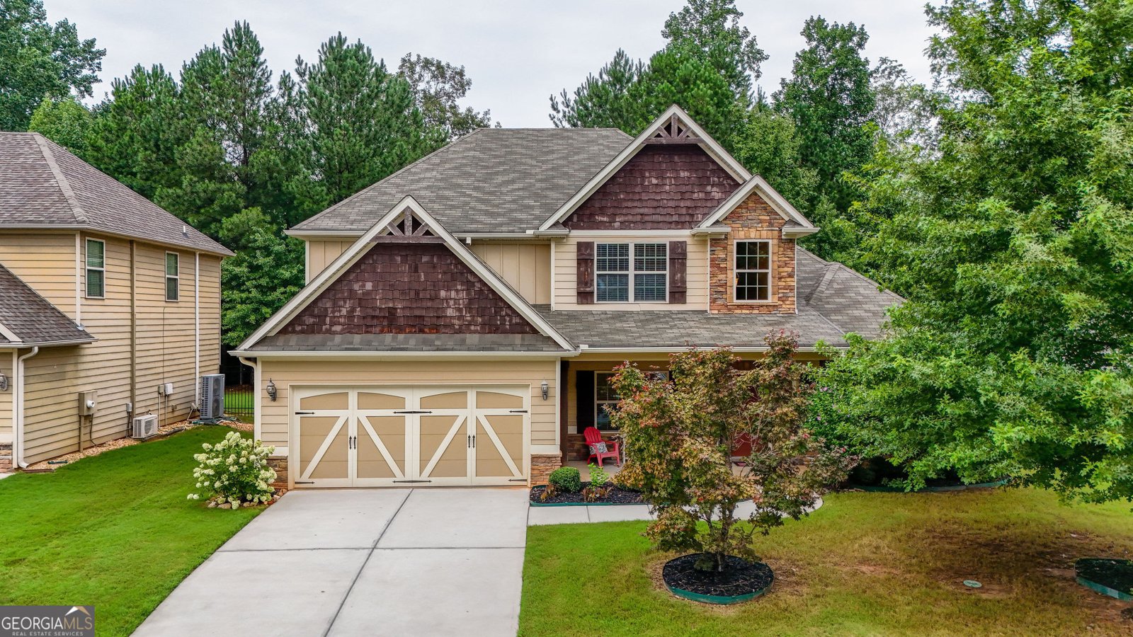
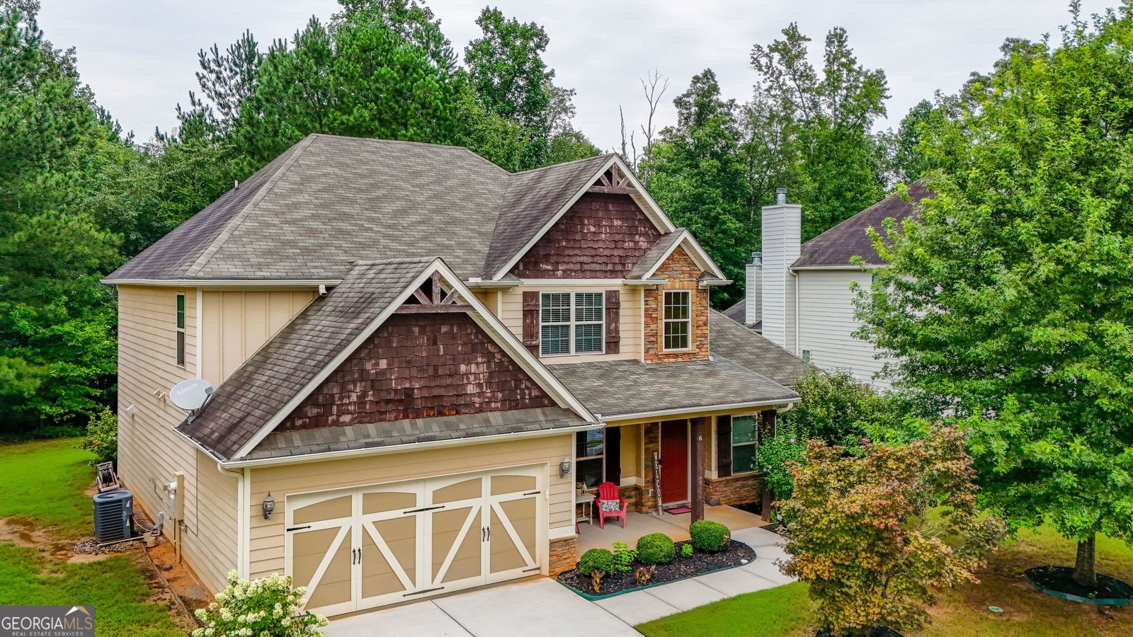
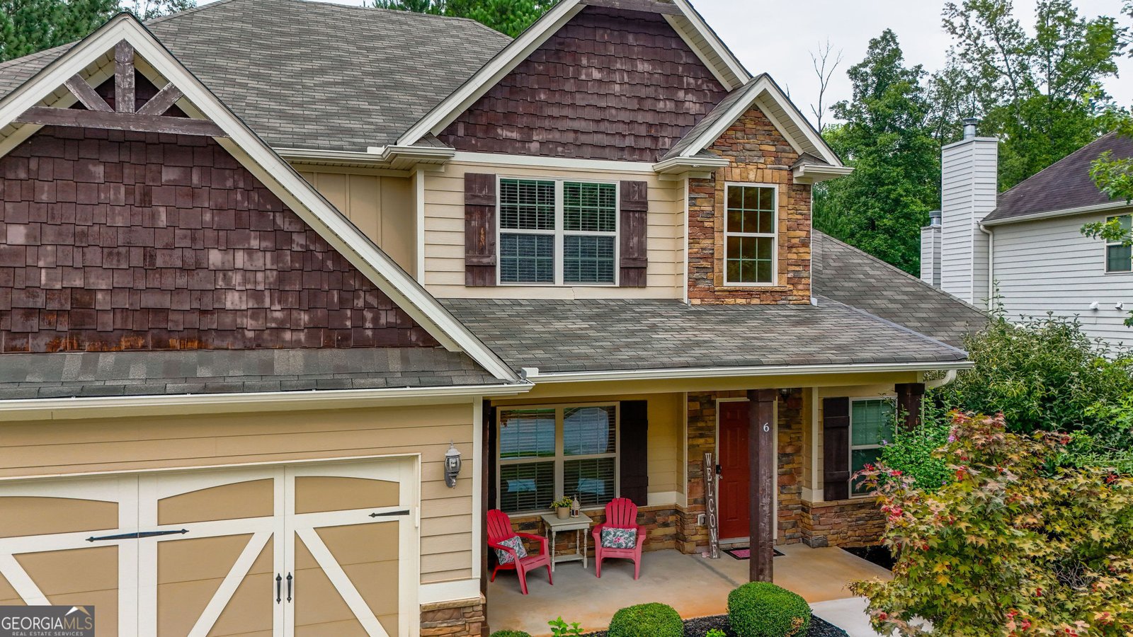
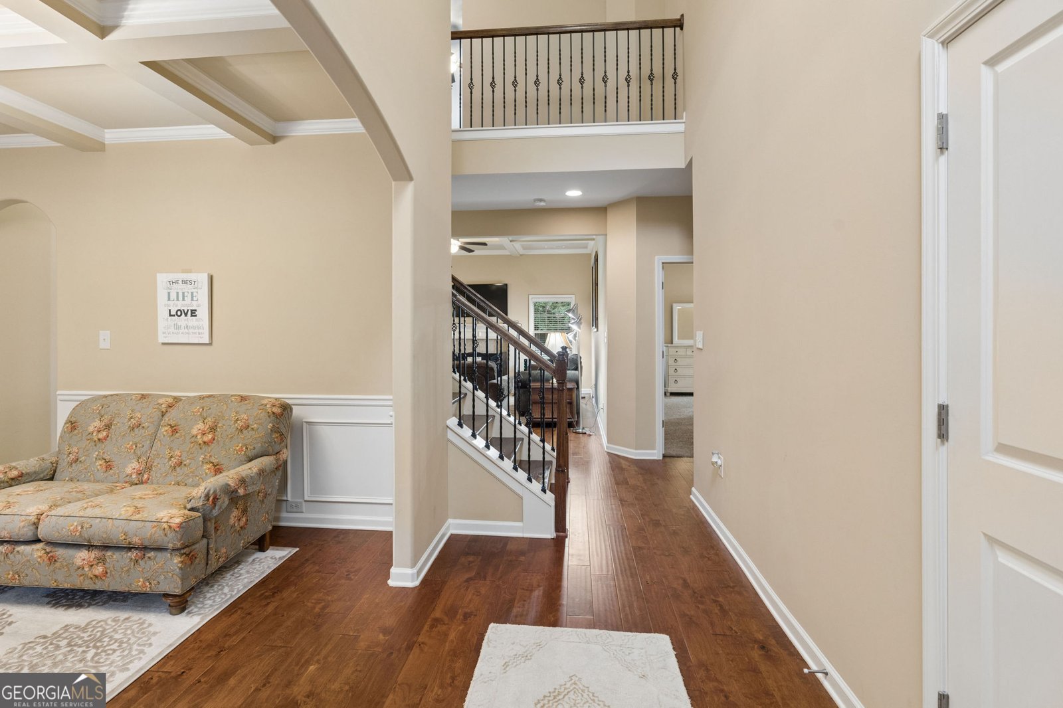
This well-maintained 4 BR/3.5 BA home in Parkside Village in Sharpsburg is a blank slate waiting for its new owners to make it their own. Walk up the sidewalk and envision waving at your neighbors while sitting on your front porch. Step inside the front door and to your left is a flex space to meet your desires whether that is a dining room, office, sitting room or play room for the kids. Travel further in and find a large open living space including a large family room, eating area and kitchen boasting a large island with quartz countertops big enough for the kids to gather round for breakfast or to do their homework while you cook dinner. Or, skip the eating area and have an even larger living area. Either way, this space is also perfect for entertaining friends and family on holidays or for the big game. Step out the kitchen door and imagine serenely drinking your coffee on the screened back porch in front of the outdoor fireplace. The mudroom (just inside from the garage) includes cubbies to store coats, shoes and backpacks, a separate large laundry room and half bath for your convenience. On the other side of the main floor lays the ensuite with a large, tray ceiling bedroom, bathroom with separate soaking tub and shower, dual vanities and walk-in closet. Just up the stairs and to the left is a teen suite with bedroom, closet and full bath. Farther down there are two bedrooms with walk-in closets separated by a jack-n-jill bath that opens to the hallway as well. Finally, the upstairs flex space that currently serves as a media room but could serve as a play room, game room, or if you add a closet a large 5th bedroom. HOA dues include a neighborhood pool and lawn maintenance.
Welcome to 6 Marvin Gardens in Parkside Village, where this thoughtfully designed 4-bed, 3-bath home is ready for its next chapter. Thoughtfully planned, the interior provides 3,031 square feet of finished living space with an open, livable feel from room to room. The kitchen was planned for both everyday meals and special occasions, with plenty of room to cook, serve, and connect. Open concept living and dining spaces create a comfortable setting for gatherings of all kinds. Step outside to approximately 0.216 acres, creating a comfortable setting for outdoor living and weekend gatherings. With parking available, the home provides flexible options for families and visitors. Set within Parkside Village in Sharpsburg, this home is close to schools, shopping, dining, and area attractions. Recently listed and already on many buyers radar, this home is a fresh opportunity. With an asking price of $480,000, this property represents an appealing opportunity in the current market.
Show more
6 Marvin Gardens - Map & Directions
view in Google Maps
Facts & features
School District Information
High School
Middle School
Elementary School
Additional Information about
Parkside Village
Association
Yes
Association Fee
$1,260
Initiation Fee
$100
Association Fee Includes
Maintenance Grounds
Reserve Fund
Swimming
Community Features
Pool
Neighborhood Pool
Yes
Additional Information about
6 Marvin Gardens
County
Neighborhood
Year Built
2016
Appliances
Dishwasher
Disposal
Electric Water Heater
Microwave
Oven/Range (Combo)
Stainless Steel Appliance(s)
Architectural Style
Traditional
Foundation
Slab
Construction Materials
Concrete
Stone
Cooling
Ceiling Fan(s)
Central Air
Electric
Dining Room Features
Separate Room
Fireplace Features
Factory Built
Family Room
Outside
Flooring
Carpet
Hardwood
Tile
Heating
Electric
Home Warranty
No
Interior Features
Beamed Ceilings
Double Vanity
Master On Main Level
Separate Shower
Soaking Tub
Tray Ceiling(s)
Walk-In Closet(s)
Kitchen Features
Breakfast Area
Breakfast Bar
Kitchen Island
Pantry
Solid Surface Counters
Walk-in Pantry
Laundry Features
In Mud Room
Levels
Two
Financing Available
Cash
Conventional
FHA
VA Loan
Patio and Porch Features
Patio
Porch
Screened
Selling Status
Resale
Roof
Composition
Rooms
Den
Family Room
Foyer
Laundry
Media Room
Security Features
Carbon Monoxide Detector(s)
Smoke Detector(s)
Sewer Type
Public Sewer
Total Finished Area
3,031
Total Fire Places
2
Utilities
Cable Available
Electricity Available
High Speed Internet
Natural Gas Available
Phone Available
Sewer Available
Sewer Connected
Underground Utilities
Water Available
Water Source
Public
Master on the Main
Yes
Land Information
Lot Size
Less than .5 Acres
Lot Features
Greenbelt
Level
Lot Size Estimated
0.216
Garages and Parking Information
Parking Features
Attached
Garage
Garage Door Opener
Kitchen Level
Tax Information
Taxes
$2,797
Tax Year
2025
Tax ID Number
111B 288
Show more
listed by real estate agent torie and riverbrook realty