Back

1909 Brian Way

Decatur, GA 30033

The Rains Team
call for more info
404-620-4571
Ask a Question
Send to a Friend
Schedule a Showing
Request More Info
More Homes In
Druid Woods
1931 Brian Way, Decatur
1977 Brian Way, Decatur
2071 Brian Way, Decatur
Smart Mortgage Options
Dalton Carter
Lender
Lic. 1566538
Office:
Direct: 678-425-4140
AP Mortgage
340 Jesse Jewell Parkway
Suite 500A
Gainesville, GA 30501
Apply for a Loan
For Sale
MLS Number 10815253
2 Bedrooms
2 Bathrooms
0 Half Baths
1,150 Square Feet *estimated
Summary of 1909 Brian Way
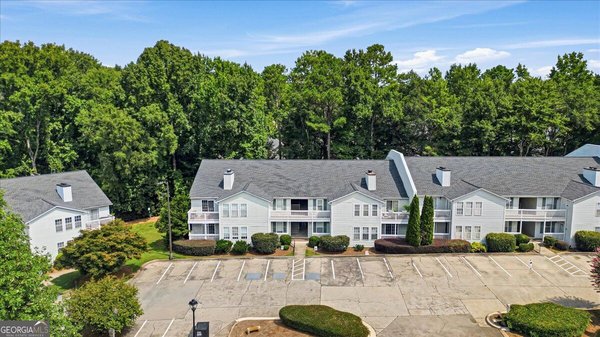
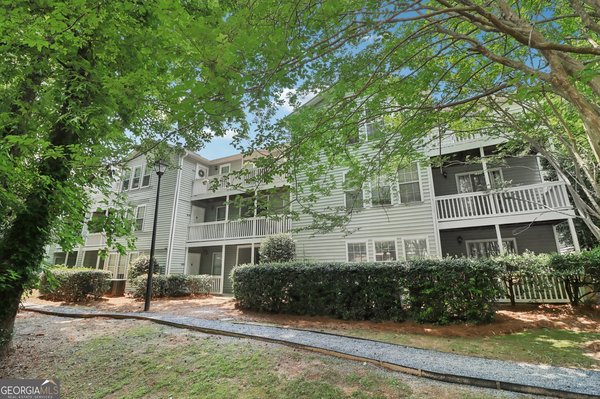
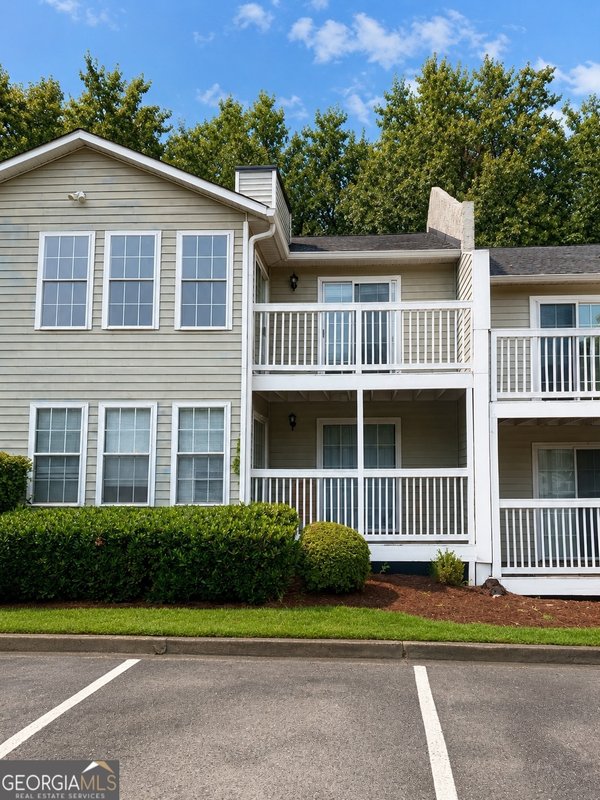
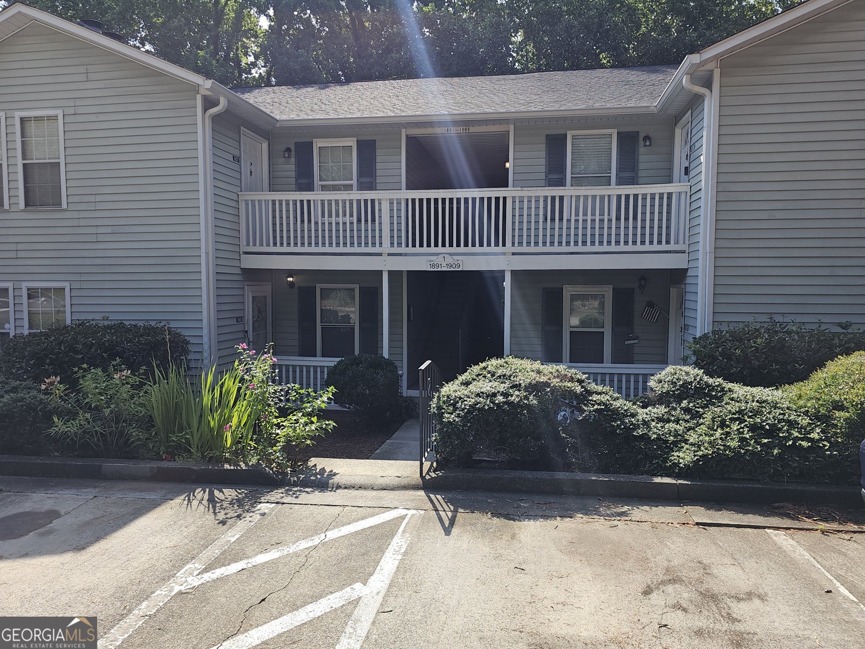
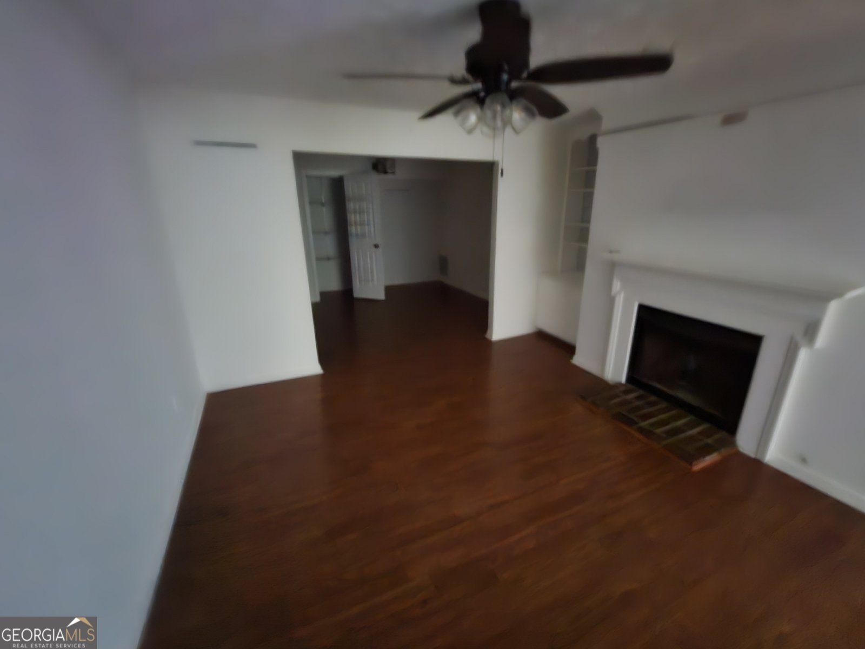
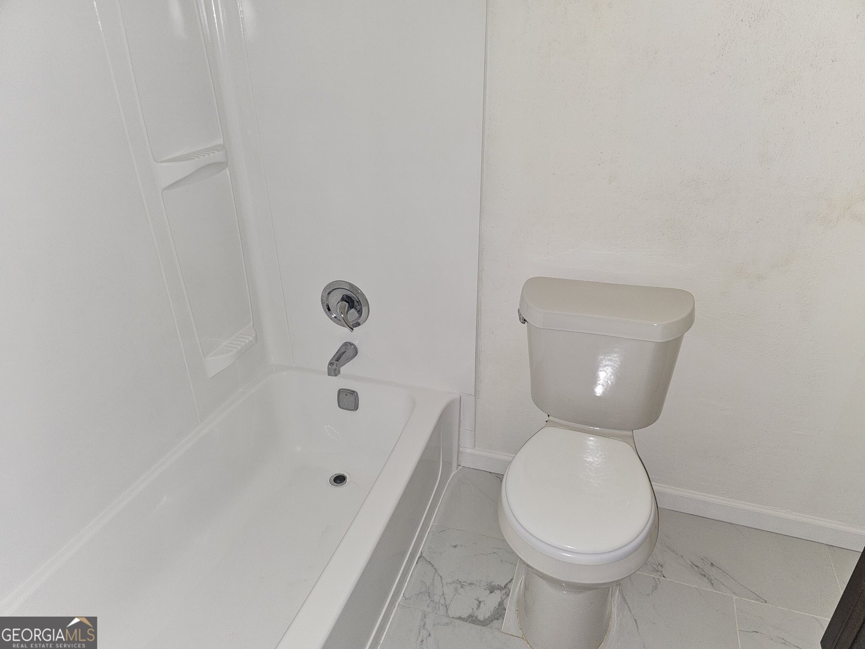
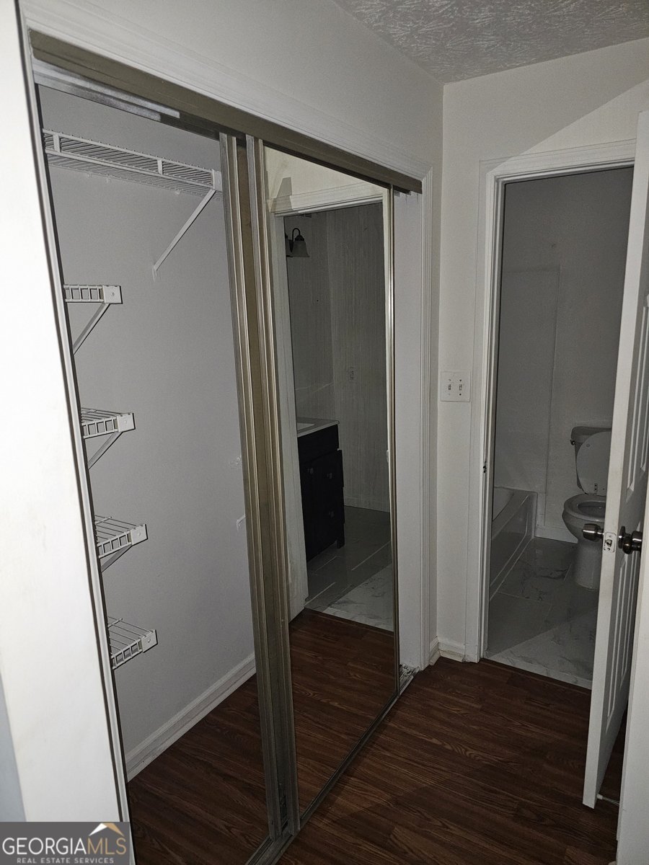
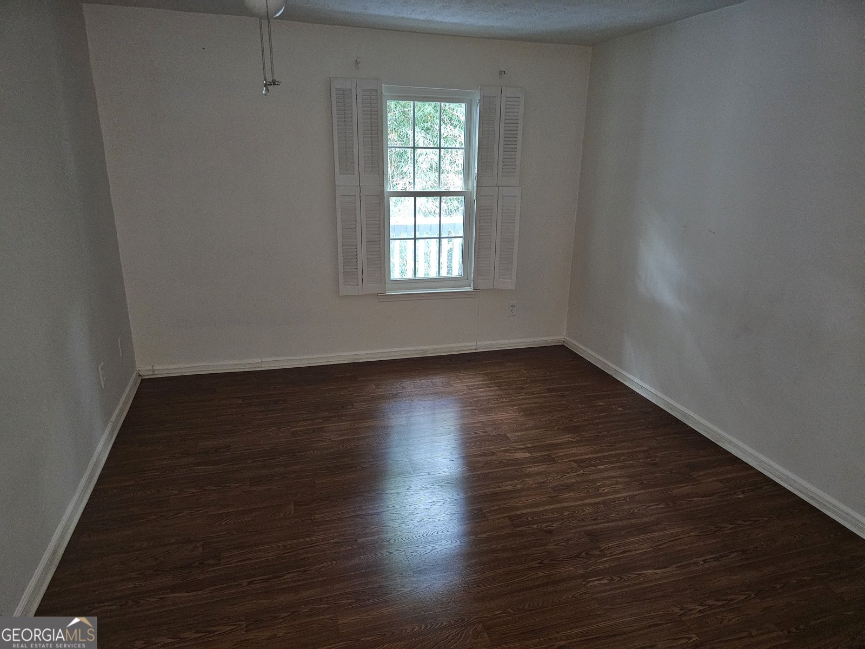
Contact listing agent for property details. Submit offers to the Listing Agent only. A decision will be provided in the next 5 days and will provide next steps. Bank employees, individual insiders, impacted 3rd party/vendors and their household members are prohibited from purchasing this... Darling Decatur Condo in the Desired Swim and Tennis Druid Woods Community. Open floor plan home on the 2nd floor This inviting 2-bedroom, 2-bathroom home has a split bedroom plan with a sun-drenched sunroom, a spacious living room with built-in bookshelves, a fireplace, and beautiful flooring throughout. The kitchen is open and doubles as the centerpiece of the home. There is a charming dining area perfect for both everyday meals and entertaining. Located just minutes from to Northlake Mall, Emory, the CDC, the Interstate system, shopping and dining options,. Conventional or Cash financing only the community is not FHA-approved. There is a leasing cap, and owners must occupy the unit for at least 12 months before leasing. Don't miss out on this well-maintained Darling in one of Decatur's most convenient locations, schedule your private tour today!
Welcome to 1909 Brian Way in Druid Woods, where this thoughtfully designed 2-bed, 2-bath home is ready for its next chapter. Inside, the home offers 1,150 square feet of finished living space, giving plenty of room for everyday living and easy entertaining. The kitchen was planned for both everyday meals and special occasions, with plenty of room to cook, serve, and connect. A central family room and dining area provide a welcoming place to unwind, gather, and enjoy time together. Outside, the property offers approximately 0.01 acres, giving ample room to relax, play, or plan future outdoor projects. With parking available for multiple vehicles, the home provides flexible options for families and visitors. Druid Woods offers a well established community setting in Decatur with convenient access to local shopping, dining, and major routes. Just listed within the last few days, this home is already drawing attention. Currently offered at $174,900, this home delivers a strong combination of space, condition, and location.
Show more
1909 Brian Way - Map & Directions
view in Google Maps
Facts & features
School District Information
High School
Middle School
Elementary School
Additional Information about
Druid Woods
Association
Yes
Association Fee
$4,800
Initiation Fee
$250
Association Fee Includes
Insurance
Trash
Maintenance Grounds
Reserve Fund
Community Features
Pool
Tennis Court(s)
Neighborhood Tennis
Yes
Neighborhood Pool
Yes
Additional Information about
1909 Brian Way
County
Neighborhood
Year Built
1985
Appliances
Dishwasher
Disposal
Oven/Range (Combo)
Architectural Style
Traditional
Foundation
Slab
Construction Materials
Aluminum Siding
Vinyl Siding
Cooling
Ceiling Fan(s)
Central Air
Other
Dining Room Features
Dining Rm/Living Rm Combo
Exterior Features
Balcony
Fireplace Features
Family Room
Gas Starter
Flooring
Hardwood
Heating
Natural Gas
Forced Air
Home Warranty
No
Interior Features
Roommate Plan
Split Bedroom Plan
Kitchen Features
Breakfast Area
Laundry Features
In Hall
Levels
One
Financing Available
Cash
Conventional
Patio and Porch Features
Deck
Patio
Selling Status
Resale
Roof
Composition
Rooms
Laundry
Great Room
Sun Room
Security Features
Smoke Detector(s)
Sewer Type
Public Sewer
Showing Info
Public Sewer
Listing Conditions
As Is
Total Finished Area
1,150
Total Fire Places
1
Utilities
Sewer Connected
Water Source
Public
Window Features
Double Pane Windows
Land Information
Lot Size
Less than .5 Acres
Lot Features
None
Lot Size Estimated
0.01
View
Seasonal View
Garages and Parking Information
Parking Total
2
Parking Features
Off Street
Over 1 Space per Unit
Parking Pad
Tax Information
Taxes
$2,498
Tax Year
2021
Tax ID Number
18 099 13 011
Show more
listed by real estate agent j.r. johnson and alpine properties, llc