Back

24 Indian Lake Road

Mineral Bluff, GA 30559

The Rains Team
call for more info
404-620-4571
Ask a Question
Send to a Friend
Schedule a Showing
Request More Info
Smart Mortgage Options
Dalton Carter
Lender
Lic. 1566538
Office:
Direct: 678-425-4140
AP Mortgage
340 Jesse Jewell Parkway
Suite 500A
Gainesville, GA 30501
Apply for a Loan
For Sale
MLS Number 10816098
3 Bedrooms
3 Bathrooms
1 Half Baths
2,520 Square Feet *estimated
Summary of 24 Indian Lake Road
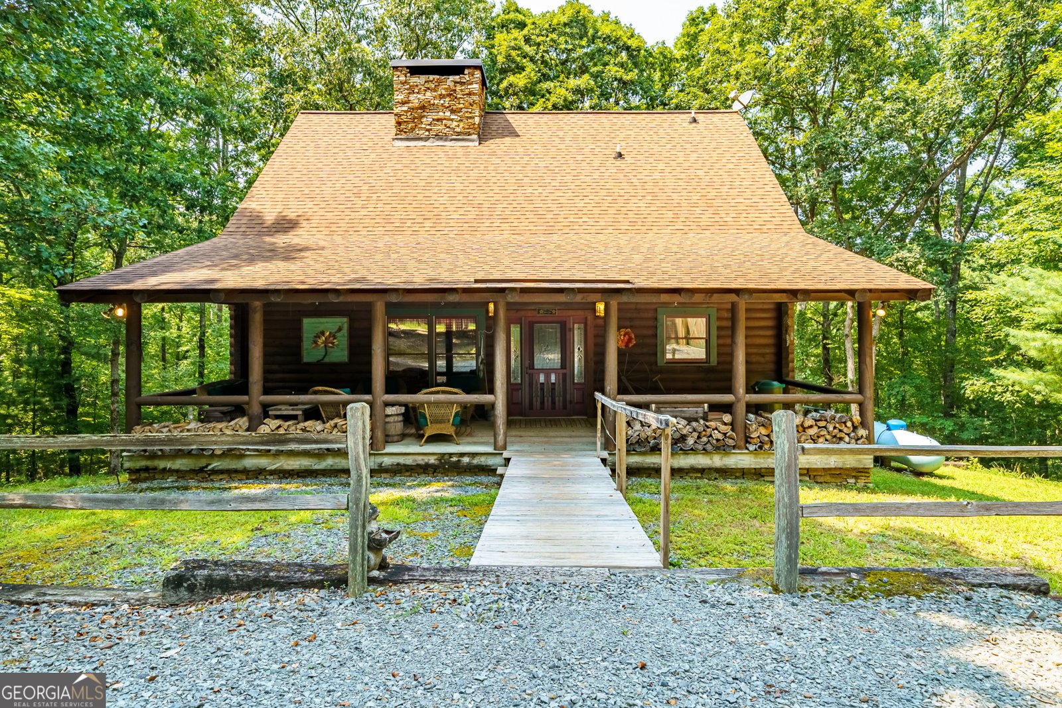
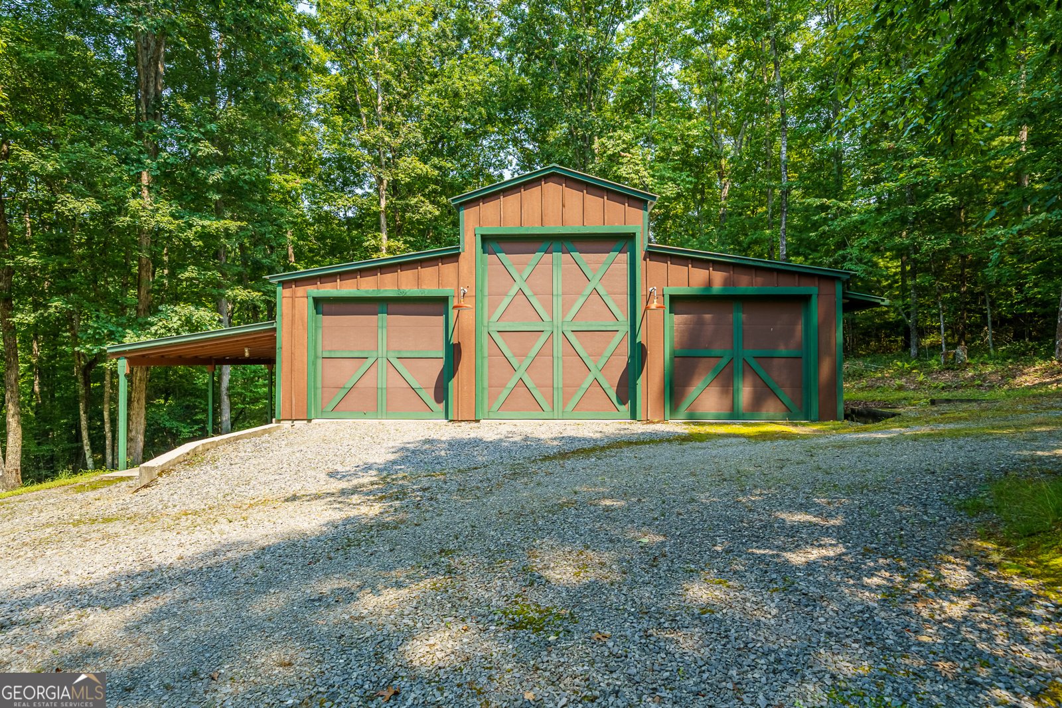
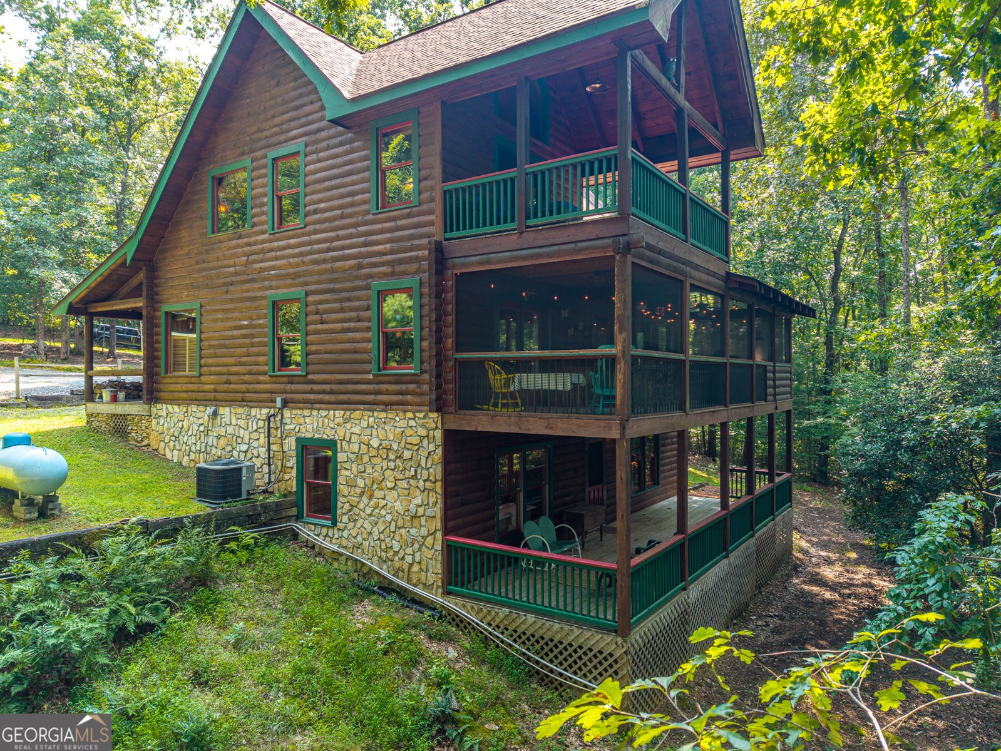
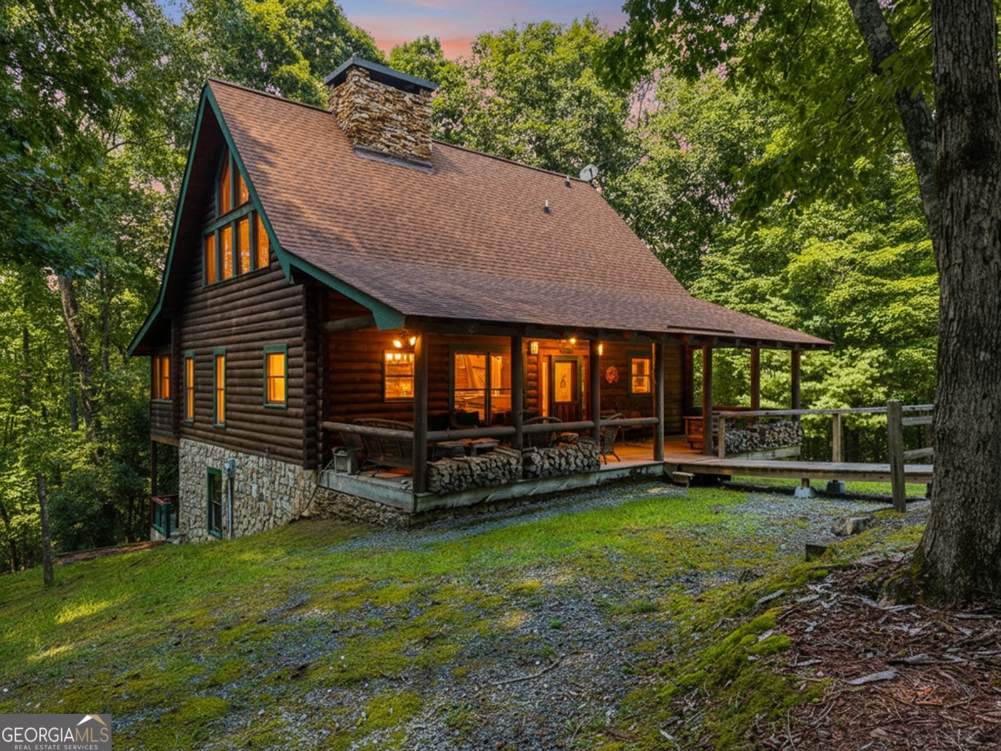
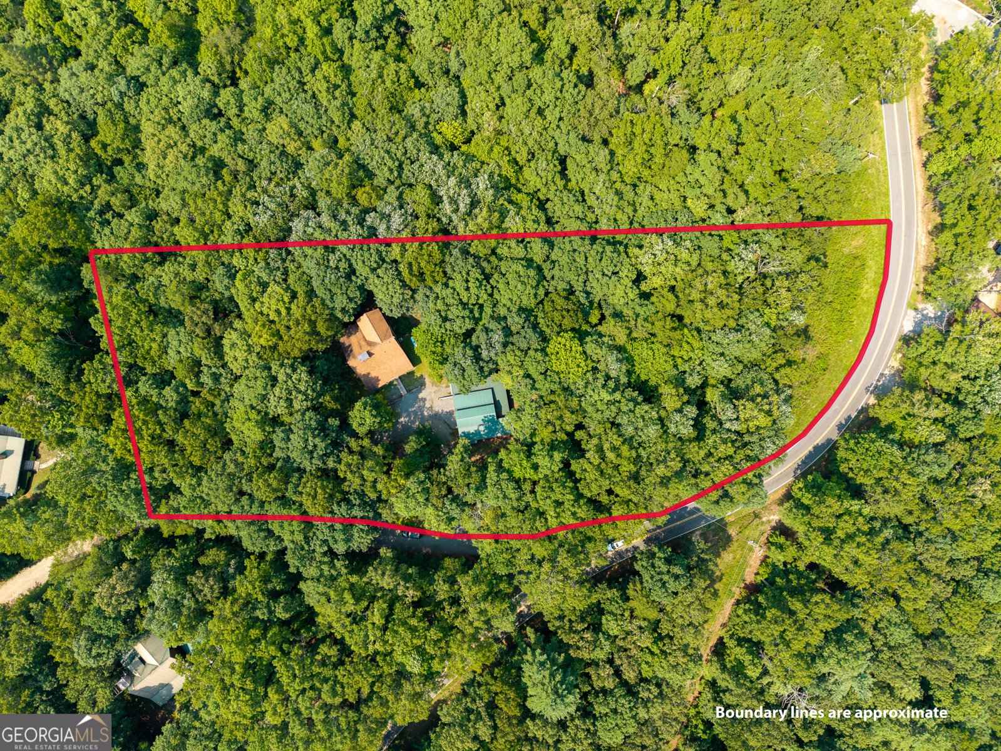
Log Cabin on 3.23-acre private setting. Located in small, gated community with no HOA fees off paved roads. This 3-bedroom, 3.5 bath home with 2500 square feet of living space offers multiple covered porches and a separate building with space for workshop, cars and RV/boat in addition to having a carport. The front covered porch is the length of the home and features exposed log rafters. The living room features vaulted ceilings with extensive wood trim and beams, large windows for ample lighting, and double stacked wood burning fireplace with stone from floor to ceiling. Glass doors lead you to the covered screened porch that runs the length of the home where you can enjoy the beauty of nature that surrounds you and gives you additional space to enjoy. The rustic style kitchen includes custom cabinets, wood counters, stainless steel appliances with 5 burner gas stove, and eat in space. Beautiful details throughout including lighting with metalwork and custom window valances. There are two master suites-the MAIN level master suite off of the living room includes en-suite with jetted tub, separate shower and French door access to the large screened covered porch. The second level features a secondary master suite with private jetted tub, separate shower and glass French door leading to its own private balcony. The loft space wraps around the beautiful fireplace stonework and has exquisite beam details. On the lower walkout level, you will find one additional full bedroom, a full bath, a flex space that can be used for additional living space or storage, a recreation room/living area that is currently being used as a bedroom space with additional wood burning fireplace. Glass doors lead to another covered deck/patio. The laundry room completes the lower-level space. The private yard has a gentle slope/grade. There is a circular driveway and parking space for multiple vehicles. This home is perfect for STR, second home, or as your primary residence.
Discover this inviting 3-bedroom, 3-bath home located in the well established community of Rolling Hills. Inside, the home offers 2,520 square feet of finished living space, giving plenty of room for everyday living and easy entertaining. A bright, open kitchen offers generous workspace, storage, and a direct view into the main gathering spaces. Open concept living and dining spaces create a comfortable setting for gatherings of all kinds. The outdoor space includes approximately 3.23 acres, ideal for gardening, outdoor activities, or simply enjoying the seasons. Practical parking available makes everyday living easier for households with multiple vehicles. Set within Rolling Hills in Mineral Bluff, this home is close to schools, shopping, dining, and area attractions. With only a few days on the market, this property is a must see for buyers watching the area. Currently offered at $599,000, this home delivers a strong combination of space, condition, and location.
Show more
24 Indian Lake Road - Map & Directions
view in Google Maps
Facts & features
School District Information
High School
Middle School
Elementary School
Additional Information about
Rolling Hills
Association
No
Community Features
Gated
Gated Community
Yes
Additional Information about
24 Indian Lake Road
County
Neighborhood
Year Built
2001
Appliances
Dishwasher
Dryer
Microwave
Oven/Range (Combo)
Refrigerator
Washer
Architectural Style
Country/Rustic
Basement
Bath Finished
Finished
Full
Construction Materials
Log
Stone
Cooling
Central Air
Electric
Exterior Features
Balcony
Flooring
Carpet
Hardwood
Heating
Central
Heat Pump
Home Warranty
No
Interior Features
Beamed Ceilings
High Ceilings
Master On Main Level
Soaking Tub
Vaulted Ceiling(s)
Laundry Features
In Basement
Levels
Two
Financing Available
1031 Exchange
Cash
Conventional
Other Structures
Garage(s),Workshop
Selling Status
Resale
Roof
Composition
Rooms
Bonus Room
Loft
Other
Sewer Type
Septic Tank
Total Finished Area
2,520
Total Fire Places
2
Utilities
Cable Available
Electricity Available
High Speed Internet
Propane
Water Source
Shared Well
Finished Basement
Yes
Master on the Main
Yes
Land Information
Lot Size
2 to 5 Acres
Lot Features
Level
Private
Sloped
Lot Size Estimated
3.23
Garages and Parking Information
Parking Features
Carport
Detached
Garage
Detached Garage
Yes
Tax Information
Taxes
$1,714
Tax Year
25
Tax ID Number
0009 04007
Show more
listed by real estate agent and georgia mountain living realty