Back

108 Bandon Way

Peachtree City, GA 30269

The Rains Team
call for more info
404-620-4571
Ask a Question
Send to a Friend
Schedule a Showing
Request More Info
More Homes In
Everton Parkside
101 Eadestowne Way, Peachtree city
Smart Mortgage Options
Dalton Carter
Lender
Lic. 1566538
Office:
Direct: 678-425-4140
AP Mortgage
340 Jesse Jewell Parkway
Suite 500A
Gainesville, GA 30501
Apply for a Loan
For Sale
MLS Number 10815698
6 Bedrooms
5 Bathrooms
0 Half Baths
4,023 Square Feet *estimated
Summary of 108 Bandon Way
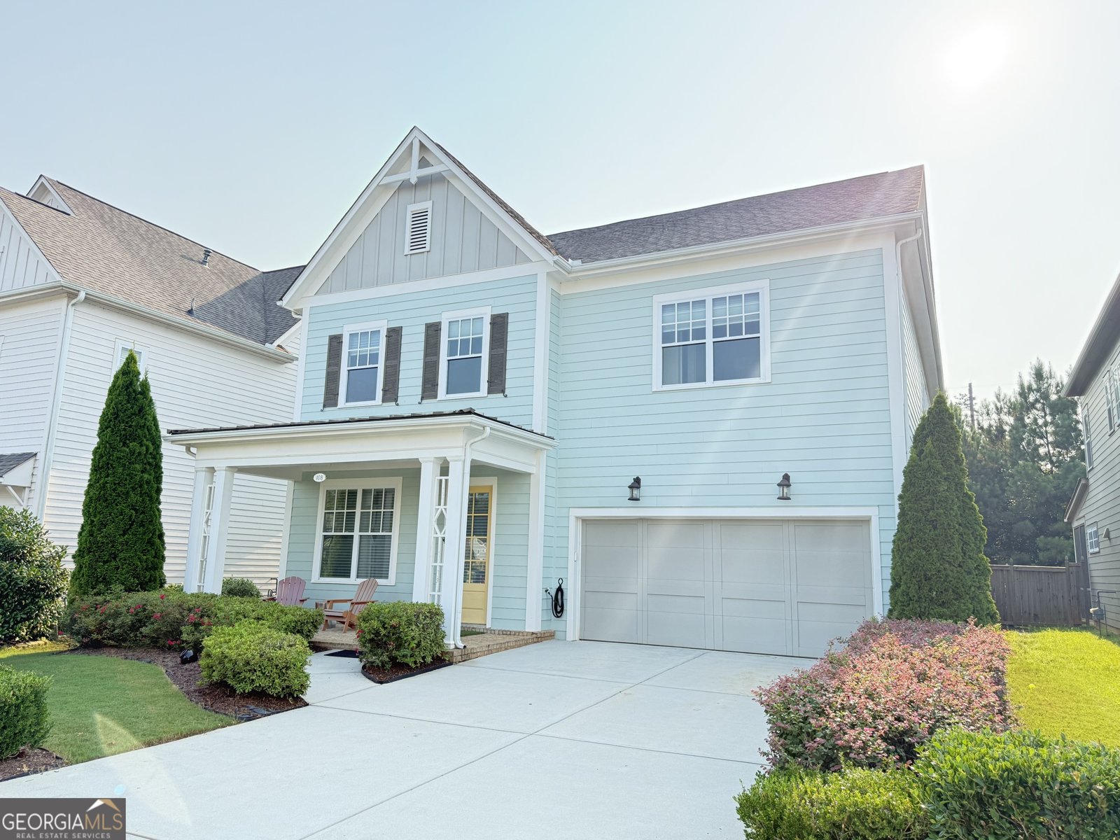
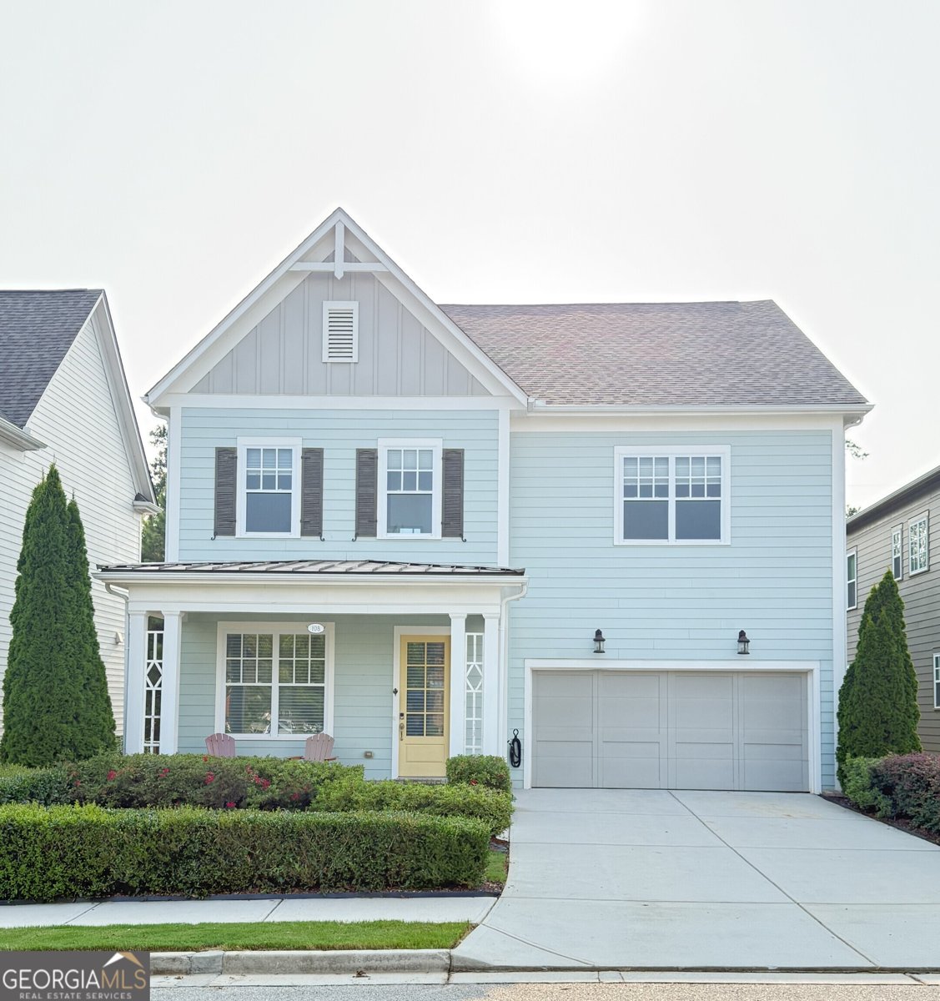
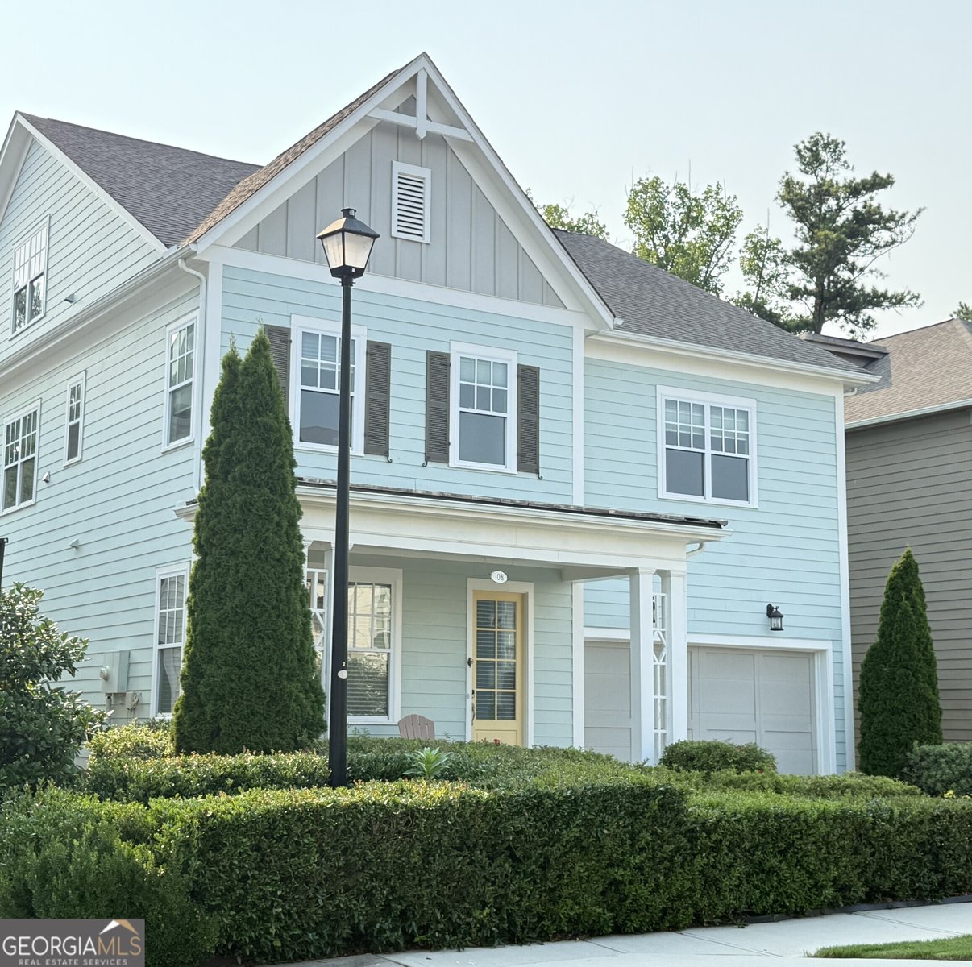
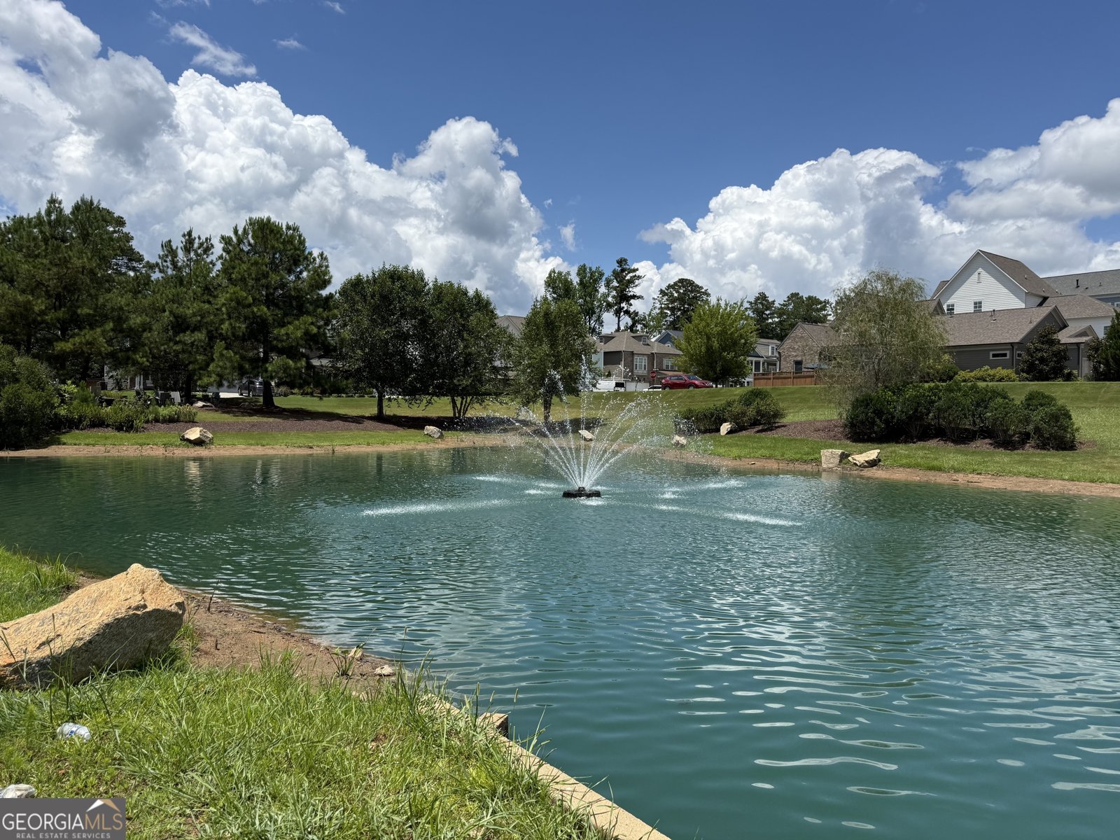
Welcome to this impressive John Wieland-designed home in the highly sought-after Everton Parkside community, zoned for McIntosh High School. Featuring the largest Wallace floor plan, this beautifully maintained three-level home offers 4,023 square feet with 6 bedrooms and 5 full bathrooms, providing exceptional space and flexibility for everyday living, guests, and entertaining. The main level features a bedroom and full bath, while the second level offers four additional bedrooms and three full baths. The third floor creates a private retreat with its own bedroom and full bath, making it ideal for guests or a home office/studio space. The heart of the home features a spacious kitchen with double ovens and a gas range with four burners and a griddle, perfect for both everyday meals and entertaining. Designer blinds and shades are found throughout, with several offering convenient remote control operation. Step outside to enjoy the private backyard, full deck, and screened-in sunroom-perfect for relaxing and enjoying the outdoors in comfort. Everton Parkside offers an exceptional resort-like lifestyle with access to two pools, tennis and pickleball courts, clubhouse, playgrounds, and miles of scenic golf cart paths. Enjoy the convenience of being minutes from shopping and dining, with easy access to the airport. This is a home that truly offers space, versatility, and the best of Peachtree City living.
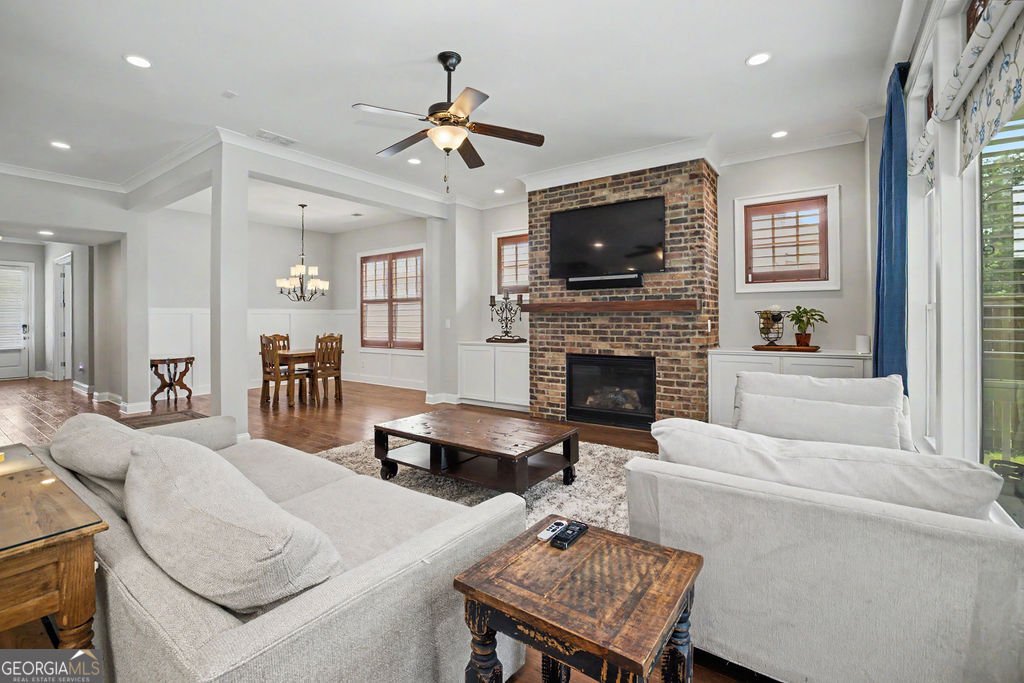
Welcome to 108 Bandon Way in Everton Parkside, where this thoughtfully designed 6-bed, 5-bath home is ready for its next chapter. With 4,023 square feet of finished living space, this floor plan offers generous gathering spaces as well as comfortable private retreats. A bright, open kitchen offers generous workspace, storage, and a direct view into the main gathering spaces. A central family room and dining area provide a welcoming place to unwind, gather, and enjoy time together. Outside, the property offers approximately 0.15 acres, giving ample room to relax, play, or plan future outdoor projects. The property includes parking available, offering convenience for residents and guests. Residents of Everton Parkside enjoy a blend of neighborhood charm and easy access to everyday conveniences. Currently offered at $899,999, this home delivers a strong combination of space, condition, and location.
Show more
108 Bandon Way - Map & Directions
view in Google Maps
Facts & features
School District Information
High School
Middle School
Elementary School
Additional Information about
Everton Parkside
Association
Yes
Association Fee
$1,236
Association Fee Includes
Maintenance Exterior
Maintenance Grounds
Management Fee
Swimming
Tennis
Community Features
Clubhouse
Pickleball Court(s)
Playground
Pool
Sidewalks
Street Lights
Tennis Court(s)
Neighborhood Tennis
Yes
Neighborhood Pool
Yes
Additional Information about
108 Bandon Way
County
Neighborhood
Year Built
2017
Appliances
Dishwasher
Disposal
Double Oven
Gas Water Heater
Microwave
Refrigerator
Stainless Steel Appliance(s)
Architectural Style
Craftsman
Foundation
Slab
Construction Materials
Wood Siding
Cooling
Ceiling Fan(s)
Central Air
Flooring
Carpet
Hardwood
Heating
Central
Natural Gas
Home Warranty
No
Interior Features
Double Vanity
High Ceilings
In-Law Floorplan
Pulldown Attic Stairs
Separate Shower
Soaking Tub
Split Bedroom Plan
Tile Bath
Walk-In Closet(s)
Wet Bar
Laundry Features
Upper Level
Levels
Three Or More
Financing Available
1031 Exchange
Cash
Conventional
FHA
VA Loan
Selling Status
Resale
Roof
Composition
Rooms
Family Room
Foyer
Laundry
Loft
Sun Room
Sewer Type
Public Sewer
Total Finished Area
4,023
Total Fire Places
1
Utilities
Electricity Available
High Speed Internet
Natural Gas Available
Phone Available
Underground Utilities
Water Available
Water Source
Public
Land Information
Lot Size
Less than .5 Acres
Lot Features
Level
Sloped
Lot Size Estimated
0.15
Garages and Parking Information
Parking Features
Attached
Garage
Garage Door Opener
Kitchen Level
Tax Information
Taxes
$10,154
Tax Year
25
Tax ID Number
073458005
Show more
listed by real estate agent and dwelli