Back

27 Pine Bower Drive

Rome, GA 30165

The Rains Team
call for more info
404-620-4571
Ask a Question
Send to a Friend
Schedule a Showing
Request More Info
More Homes In
Garden Lakes
6 Elliott Circle, Rome
109 Rollingwood Circle, Rome
19 Frances Drive, Rome
Smart Mortgage Options
Dalton Carter
Lender
Lic. 1566538
Office:
Direct: 678-425-4140
AP Mortgage
340 Jesse Jewell Parkway
Suite 500A
Gainesville, GA 30501
Apply for a Loan
For Sale
MLS Number 10815731
3 Bedrooms
2 Bathrooms
1 Half Baths
1,915 Square Feet *estimated
Summary of 27 Pine Bower Drive
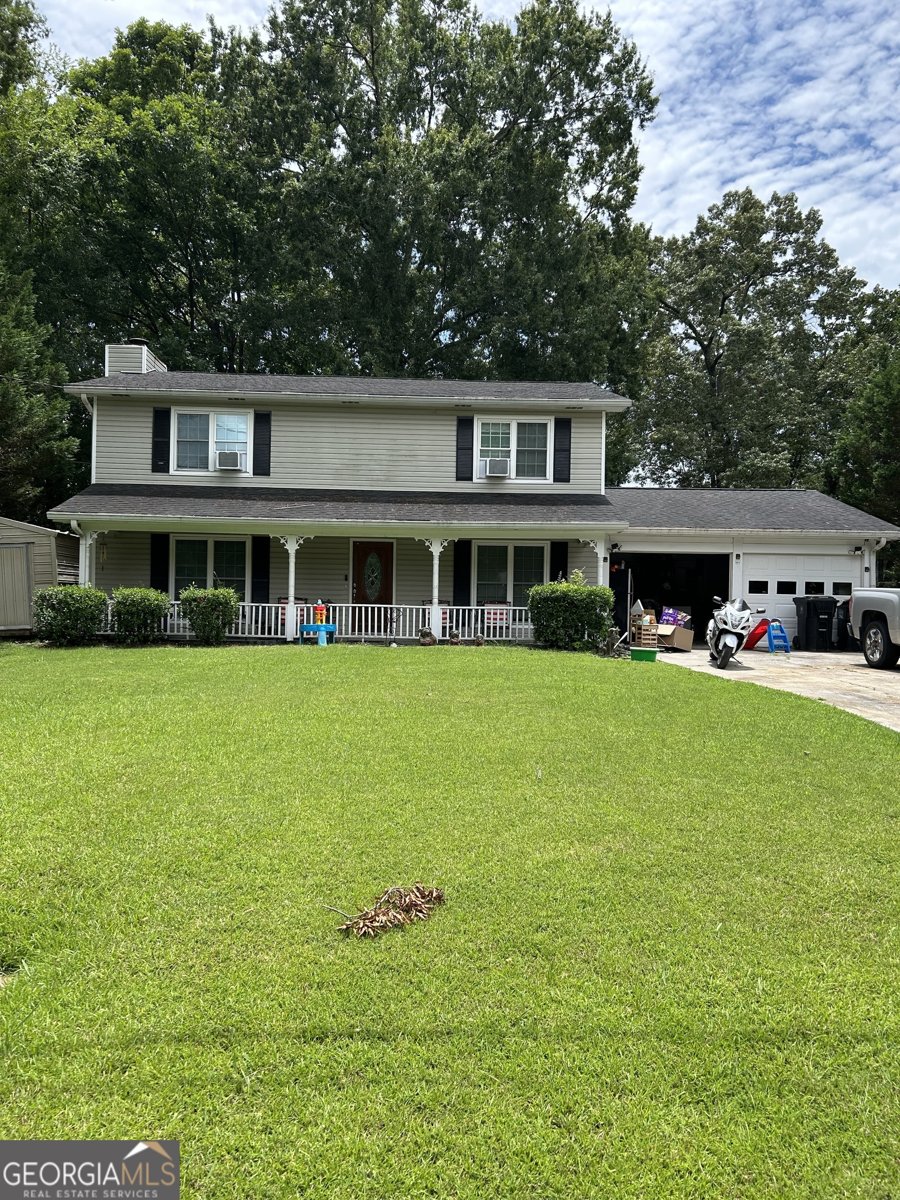
Tenant occupied house and can only be shown after an accepted contract from the court administrator. House is in need of repair and currently HVAC not working and in need of replacement. No Seller's Property Disclosure.
Welcome home to this spacious 3-bed, 2-bath residence nestled in Garden Lakes in Rome, GA. Thoughtfully planned, the interior provides 1,915 square feet of finished living space with an open, livable feel from room to room. The kitchen was planned for both everyday meals and special occasions, with plenty of room to cook, serve, and connect. A central family room and dining area provide a welcoming place to unwind, gather, and enjoy time together. Outside, the property offers approximately 0.3 acres, giving ample room to relax, play, or plan future outdoor projects. With parking available, the home provides flexible options for families and visitors. Residents of Garden Lakes enjoy a blend of neighborhood charm and easy access to everyday conveniences. Recently listed and already on many buyers radar, this home is a fresh opportunity. Currently offered at $165,000, this home delivers a strong combination of space, condition, and location.
Show more
27 Pine Bower Drive - Map & Directions
view in Google Maps
Facts & features
School District Information
High School
Middle School
Elementary School
Additional Information about
Garden Lakes
Association
No
Additional Information about
27 Pine Bower Drive
County
Neighborhood
Year Built
1980
Appliances
Dishwasher
Electric Water Heater
Oven/Range (Combo)
Architectural Style
Traditional
Foundation
Slab
Construction Materials
Vinyl Siding
Fireplace Features
Factory Built
Flooring
Hardwood
Laminate
Vinyl
Home Warranty
No
Laundry Features
Laundry Closet
Levels
Two
Financing Available
Cash
Patio and Porch Features
Porch
Selling Status
Resale
Roof
Composition
Rooms
Great Room
Other
Sewer Type
Public Sewer
Listing Conditions
Estate Owned
Total Finished Area
1,915
Total Fire Places
1
Utilities
Cable Available
Electricity Available
High Speed Internet
Natural Gas Available
Phone Available
Sewer Available
Sewer Connected
Water Available
Water Source
Public
Land Information
Lot Size
Less than .5 Acres
Lot Features
City Lot
Level
Lot Size Estimated
0.3
View
City
Garages and Parking Information
Parking Features
Garage
Tax Information
Taxes
$3,255
Tax Year
25
Tax ID Number
H12Y 193
Show more
listed by real estate agent larry e. cagle and hardy realty & development company