Back

424 Lindbergh Drive

Atlanta, GA 30305

The Rains Team
call for more info
404-620-4571
Ask a Question
Send to a Friend
Schedule a Showing
Request More Info
More Homes In
Brookside In Garden Hills
424 Lindbergh Drive, Atlanta
Smart Mortgage Options
Dalton Carter
Lender
Lic. 1566538
Office:
Direct: 678-425-4140
AP Mortgage
340 Jesse Jewell Parkway
Suite 500A
Gainesville, GA 30501
Apply for a Loan
For Sale
MLS Number 10815410
3 Bedrooms
2 Bathrooms
0 Half Baths
1,548 Square Feet *estimated
Summary of 424 Lindbergh Drive
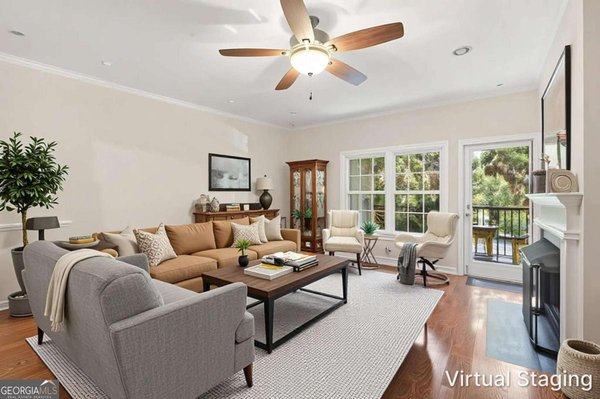
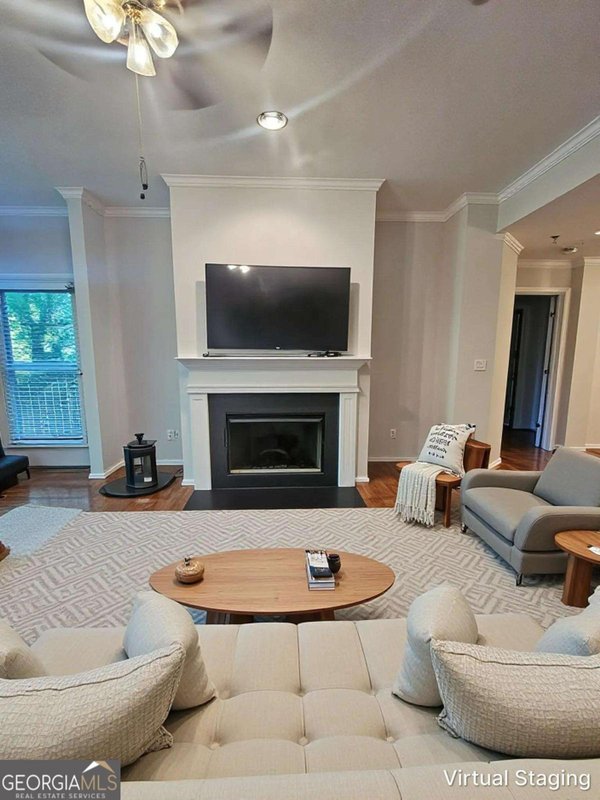
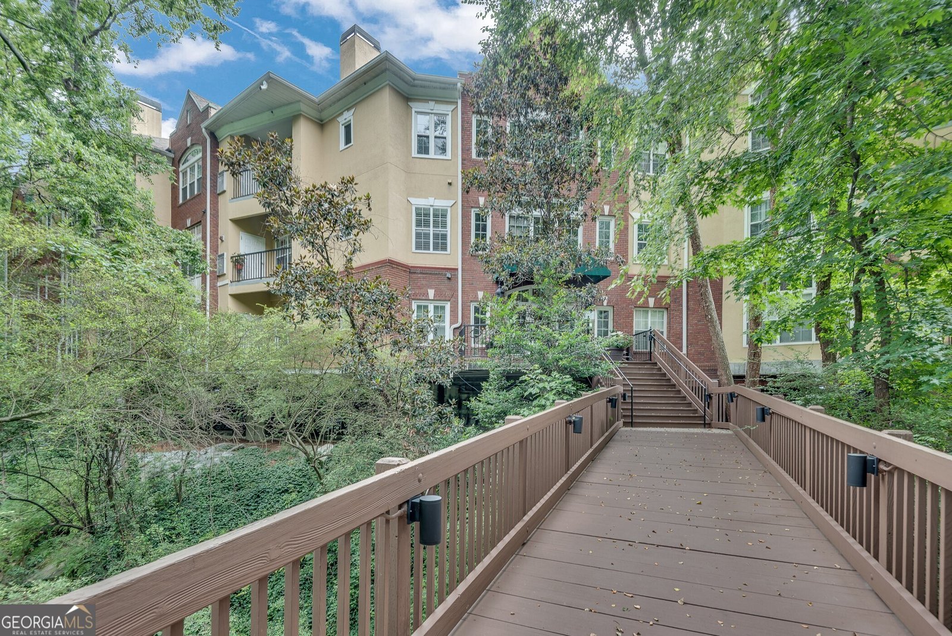
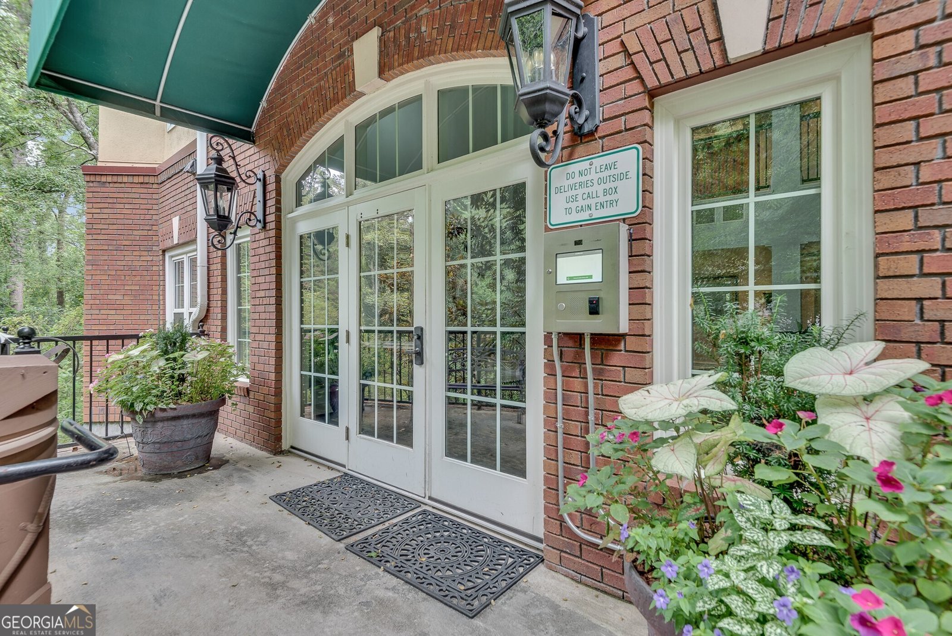
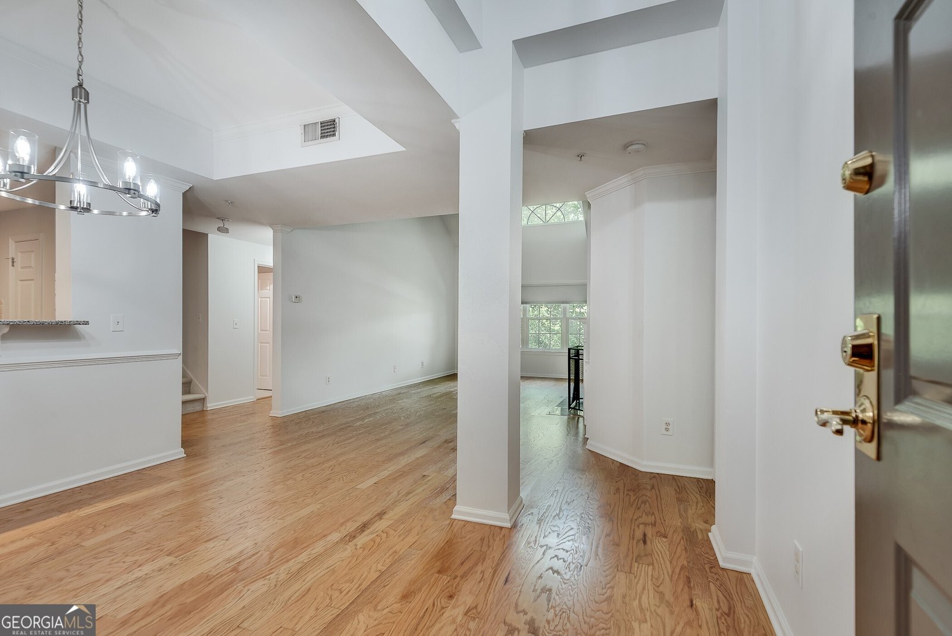
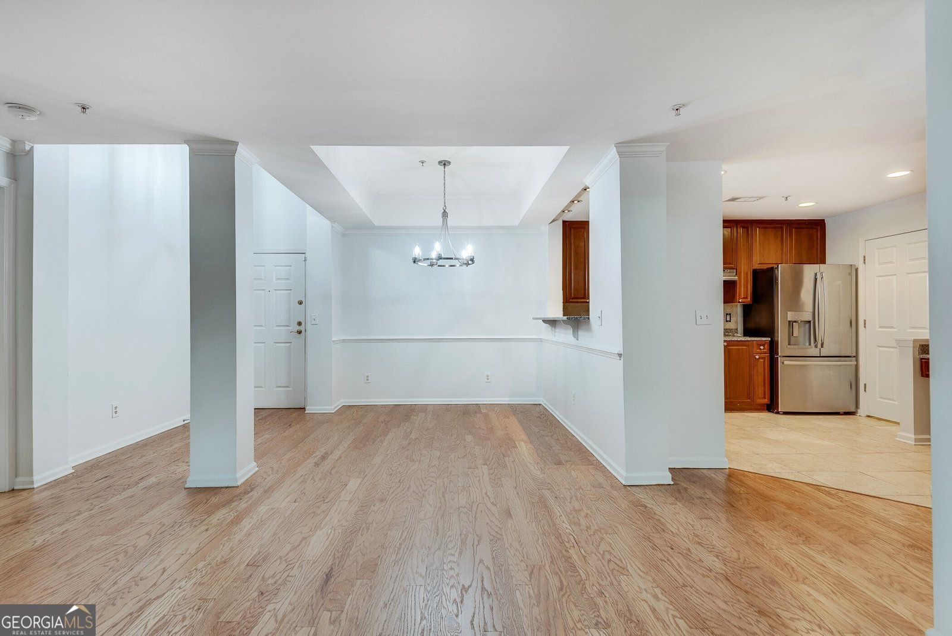
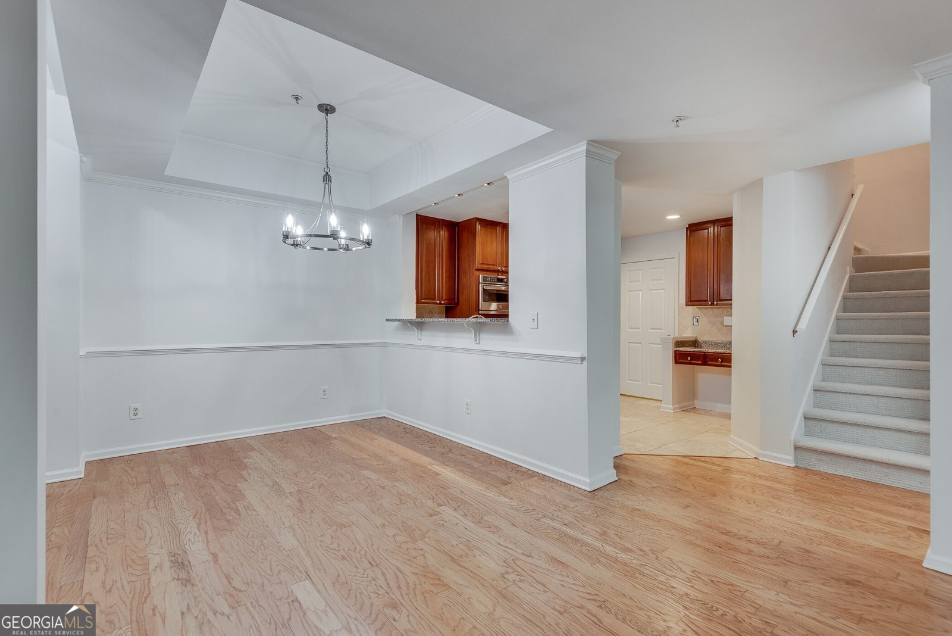
Rare opportunity to own a top-floor condo with a versatile loft in Brookside at Garden Hills, an exclusive 36-home community in sought-after Buckhead/Garden Hills. One of Brookside's largest floor plans, this move-in-ready home offers exceptional value, a prime location, and a peaceful, tucked-away treehouse setting overlooking a serene creek and wooded surroundings. A vaulted foyer opens to a spacious living and dining area with cathedral ceilings, an arched window, newly refinished hardwood floors, fresh neutral paint, custom built-ins, abundant natural light, and a cozy gas fireplace. Sliding doors open to a private balcony overlooking the tranquil creek and wooded setting.The kitchen features solid wood cabinetry, granite countertops, stainless steel appliances, gas cooktop, generous counter space, built-in desk/wet bar, and a convenient laundry room. The roommate-style floor plan offers two spacious bedrooms and two full baths on the main level. The primary suite includes a walk-in closet and bath with dual vanities and walk-in shower. Upstairs, the versatile loft provides flexible space for a media room, home office, fitness area, or guest accommodations, plus additional closet/storage space. Recent improvements include refinished hardwood floors, fresh interior paint, and new carpet in both bedrooms. Additional features include a private lockable storage unit, deeded/assigned parking, and ample guest parking. Brookside amenities include a private swimming pool with grilling area, fitness center, gated covered parking, and separate guest entrance. HOA dues include water, sewer, trash, recycling, exterior maintenance, landscaping, pest control, and common-area maintenance. Conveniently located minutes from Buckhead Village, Garden Hills, Peachtree Hills Park, Lindbergh Center MARTA, shopping and dining, with easy access to I-85, I-75, and GA-400. A peaceful oasis in the trees with exceptional convenience and low-maintenance living.
Set in the popular Brookside In Garden Hills neighborhood, this 3-BR, 2-BA home offers a comfortable blend of space, style, and function. With 1,548 square feet of finished living space, this floor plan offers generous gathering spaces as well as comfortable private retreats. The kitchen was planned for both everyday meals and special occasions, with plenty of room to cook, serve, and connect. Open concept living and dining spaces create a comfortable setting for gatherings of all kinds. The outdoor space includes approximately 0.036 acres, ideal for gardening, outdoor activities, or simply enjoying the seasons. Practical parking available makes everyday living easier for households with multiple vehicles. Brookside In Garden Hills offers a well established community setting in Atlanta with convenient access to local shopping, dining, and major routes. Recently listed and already on many buyers radar, this home is a fresh opportunity. At $395,000, this home is well positioned for buyers seeking value in Atlanta.
Show more
424 Lindbergh Drive - Map & Directions
view in Google Maps
Facts & features
School District Information
High School
Middle School
Elementary School
Additional Information about
Brookside In Garden Hills
Association
Yes
Association Fee
$7,824
Initiation Fee
$1,305
Association Fee Includes
Maintenance Exterior
Maintenance Grounds
Other
Pest Control
Swimming
Trash
Water
Community Features
Fitness Center
Gated
Park
Pool
Walk To Schools
Walk To Shopping
Neighborhood Pool
Yes
Gated Community
Yes
Additional Information about
424 Lindbergh Drive
County
Year Built
1999
Appliances
Cooktop
Dishwasher
Disposal
Dryer
Microwave
Oven (Wall)
Refrigerator
Stainless Steel Appliance(s)
Washer
Foundation
Slab
Construction Materials
Brick
Stucco
Cooling
Ceiling Fan(s)
Central Air
Electric
Dining Room Features
Dining Rm/Living Rm Combo
Exterior Features
Balcony
Fireplace Features
Family Room
Gas Log
Gas Starter
Flooring
Carpet
Hardwood
Tile
Heating
Central
Natural Gas
Home Warranty
No
Interior Features
Bookcases
Double Vanity
High Ceilings
Master On Main Level
Separate Shower
Soaking Tub
Split Bedroom Plan
Tile Bath
Tray Ceiling(s)
Two Story Foyer
Walk-In Closet(s)
Kitchen Features
Breakfast Area
Breakfast Bar
Pantry
Solid Surface Counters
Levels
Two
Patio and Porch Features
Deck
Selling Status
Resale
Roof
Composition
Rooms
Bonus Room
Family Room
Foyer
Security Features
Carbon Monoxide Detector(s)
Fire Sprinkler System
Gated Community
Smoke Detector(s)
Sewer Type
Public Sewer
Total Finished Area
1,548
Total Fire Places
1
Utilities
Cable Available
Electricity Available
High Speed Internet
Natural Gas Available
Phone Available
Sewer Available
Underground Utilities
Water Available
Water Source
Public
Master on the Main
Yes
Land Information
Lot Size
Less than .5 Acres
Lot Size Estimated
0.036
View
City
Garages and Parking Information
Parking Features
Garage
Off Street
Tax Information
Taxes
$6,038
Tax Year
2025
Tax ID Number
17 005900070320
Show more
listed by real estate agent julie white and bolst, inc.