Back

4066 Halton Road

Duluth, GA 30097

The Rains Team
call for more info
404-620-4571
Ask a Question
Send to a Friend
Schedule a Showing
Request More Info
More Homes In
Encore
4244 Calder Street, Duluth
2812 Girard Lane, Duluth
4236 Baden Alley, Duluth
Smart Mortgage Options
Dalton Carter
Lender
Lic. 1566538
Office:
Direct: 678-425-4140
AP Mortgage
340 Jesse Jewell Parkway
Suite 500A
Gainesville, GA 30501
Apply for a Loan
For Sale
MLS Number 10816176
4 Bedrooms
3 Bathrooms
0 Half Baths
Square Footage Not Provided
Summary of 4066 Halton Road
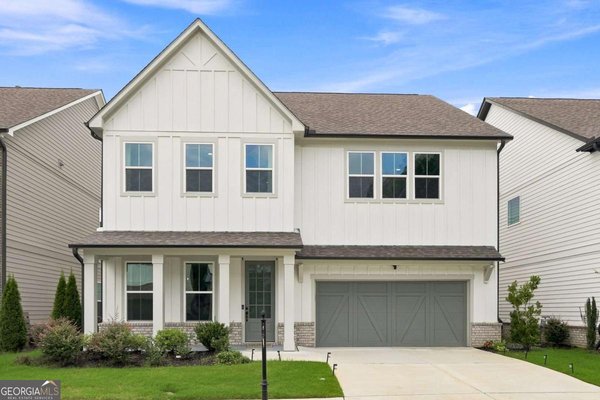
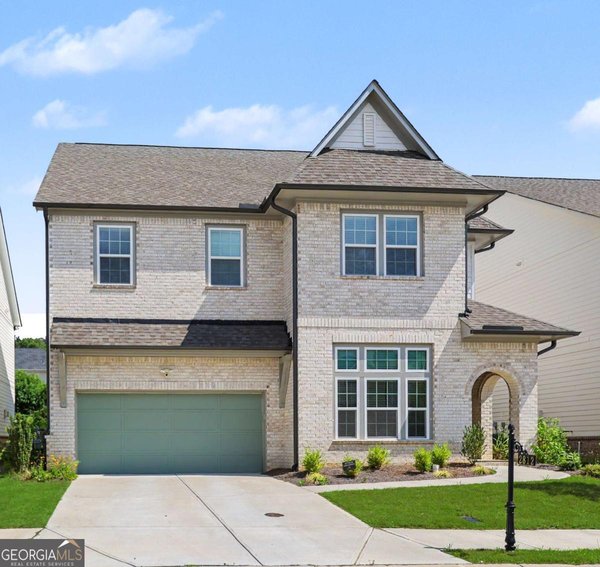
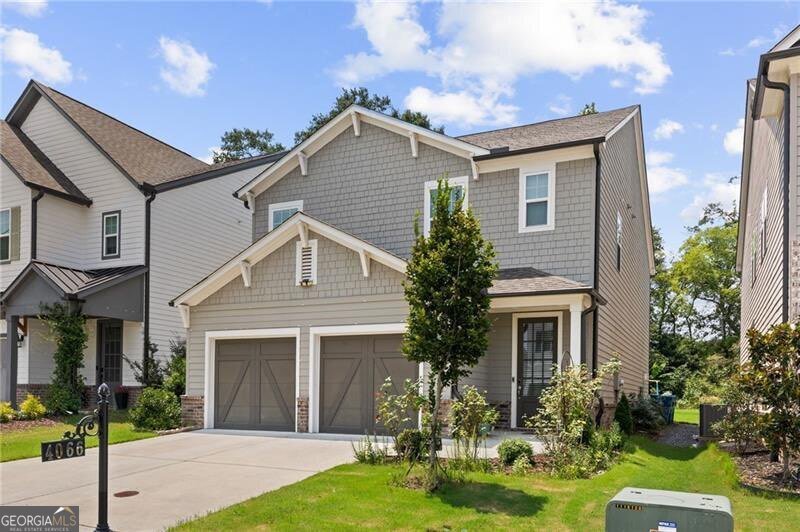
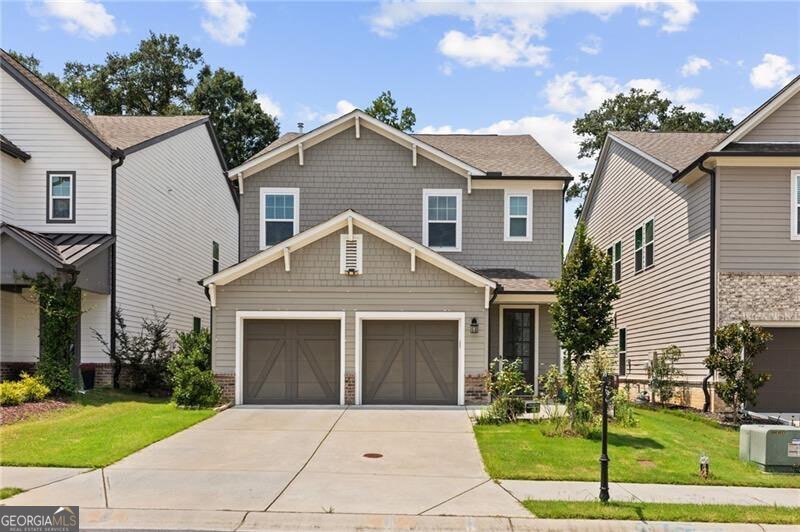
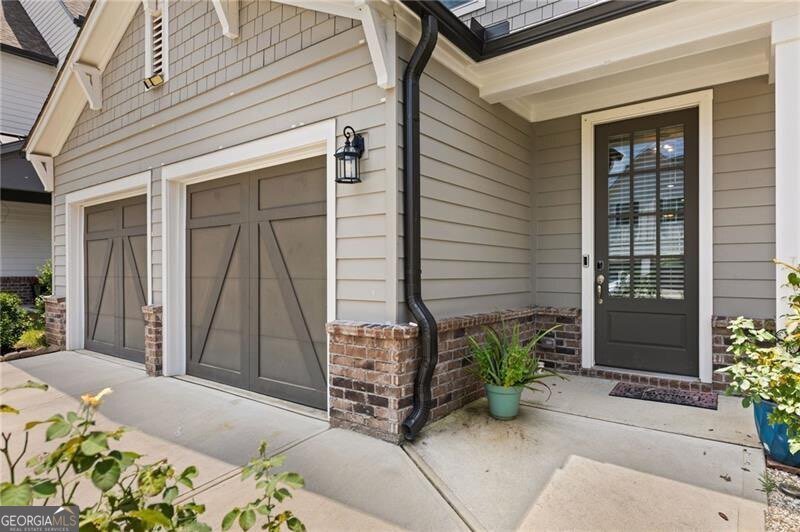
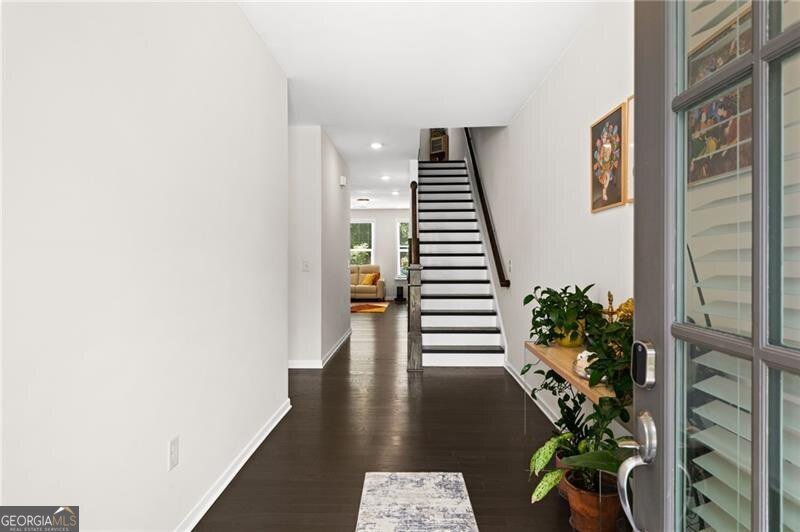
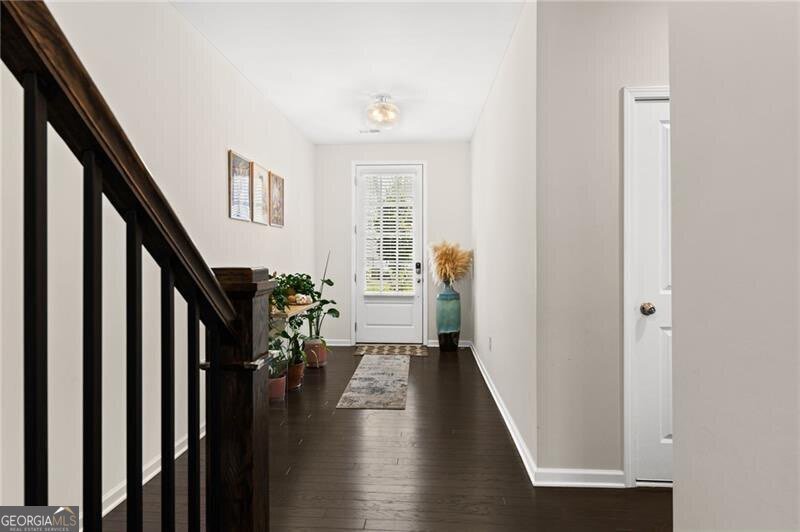
East Facing! Guest Bedroom With Full Bathroom in the Main Level! Flat Private wooded backyard! Experience modern elegance and effortless low-maintenance living in this practically new, beautifully constructed residence located in the heart of Duluth. Built in 2023, this stylish home offers approximately 2,440 square feet of meticulously designed living space featuring 4 bedrooms and 3 bathrooms. Open & Bright Living: Step inside to discover a sophisticated, open-concept layout defined by high ceilings, abundant natural light, and contemporary finishes throughout. Fireside Gathering Space: The inviting living area anchors the home, complete with a stunning masonry fireplace that creates a warm, cozy atmosphere for relaxation or entertaining. Chef-Ready Kitchen: Seamlessly flowing into the main living spaces, the kitchen features modern appliances, ample cabinetry, counter space, and an ideal setup for casual dining or hosting guests. Comfortable Suites: Generously proportioned bedrooms offer peaceful private retreats, highlighted by modern, high-end bathroom fixtures and thoughtful architectural details. Top-Tier Gwinnett County Schools: Located within an exceptional school district, including Chattahoochee Elementary, Coleman Middle, and Duluth High School. Unbeatable Location: Situated moments away from local parks, dining, shopping, and major commuter routes, offering the ultimate balance of suburban tranquility and urban accessibility. This neighborhood has a clubhouse, swimming pool, lakes and picturesque walking trails.
Welcome to this beautifully maintained 4-bedroom, 3-bath home in the sought after Encore community of Duluth. An open and comfortable floor plan makes it easy to relax, work, and entertain. A bright, open kitchen offers generous workspace, storage, and a direct view into the main gathering spaces. The main living areas are filled with natural light and provide an easy flow for hosting friends or enjoying quiet evenings at home. Outside, the property offers approximately 0.37 acres, giving ample room to relax, play, or plan future outdoor projects. The property includes parking available for multiple vehicles, offering convenience for residents and guests. Encore offers a well established community setting in Duluth with convenient access to local shopping, dining, and major routes. Just listed within the last few days, this home is already drawing attention. At $625,000, this home is well positioned for buyers seeking value in Duluth.
Show more
4066 Halton Road - Map & Directions
view in Google Maps
Facts & features
School District Information
High School
Middle School
Elementary School
Additional Information about
Encore
Association
Yes
Association Fee
$925
Association Fee Includes
Maintenance Grounds
Swimming
Tennis
Community Features
Park
Pool
Sidewalks
Street Lights
Tennis Court(s)
Walk To Schools
Walk To Shopping
Neighborhood Tennis
Yes
Neighborhood Pool
Yes
Additional Information about
4066 Halton Road
County
Neighborhood
Year Built
2023
Appliances
Dishwasher
Disposal
Gas Water Heater
Microwave
Architectural Style
Brick Front
Craftsman
Traditional
Foundation
Slab
Construction Materials
Stone
Cooling
Central Air
Fireplace Features
Gas Starter
Living Room
Flooring
Carpet
Hardwood
Tile
Heating
Zoned
Home Warranty
No
Interior Features
Double Vanity
High Ceilings
Walk-In Closet(s)
Kitchen Features
Breakfast Area
Breakfast Bar
Breakfast Room
Kitchen Island
Walk-in Pantry
Laundry Features
In Hall,Upper Level
Levels
Three Or More
Patio and Porch Features
Deck
Patio
Selling Status
Resale
Roof
Composition
Rooms
Family Room
Foyer
Laundry
Security Features
Smoke Detector(s)
Sewer Type
Public Sewer
Total Fire Places
1
Utilities
Cable Available
Electricity Available
High Speed Internet
Natural Gas Available
Phone Available
Sewer Available
Underground Utilities
Water Available
Water Source
Public
Window Features
Double Pane Windows
Land Information
Lot Size
Less than .5 Acres
Lot Size Estimated
0.37
Garages and Parking Information
Parking Total
9
Parking Features
Attached
Electric Vehicle Charging Station(s)
Garage
Garage Door Opener
Kitchen Level
Side/Rear Entrance
Tax Information
Taxes
$5,839
Tax Year
2025
Tax ID Number
R7245-048
Show more
listed by real estate agent murali sunkara and virtual properties realty.com