Back

3105 Kentmere Way

Lawrenceville, GA 30044

The Rains Team
call for more info
404-620-4571
Ask a Question
Send to a Friend
Schedule a Showing
Request More Info
More Homes In
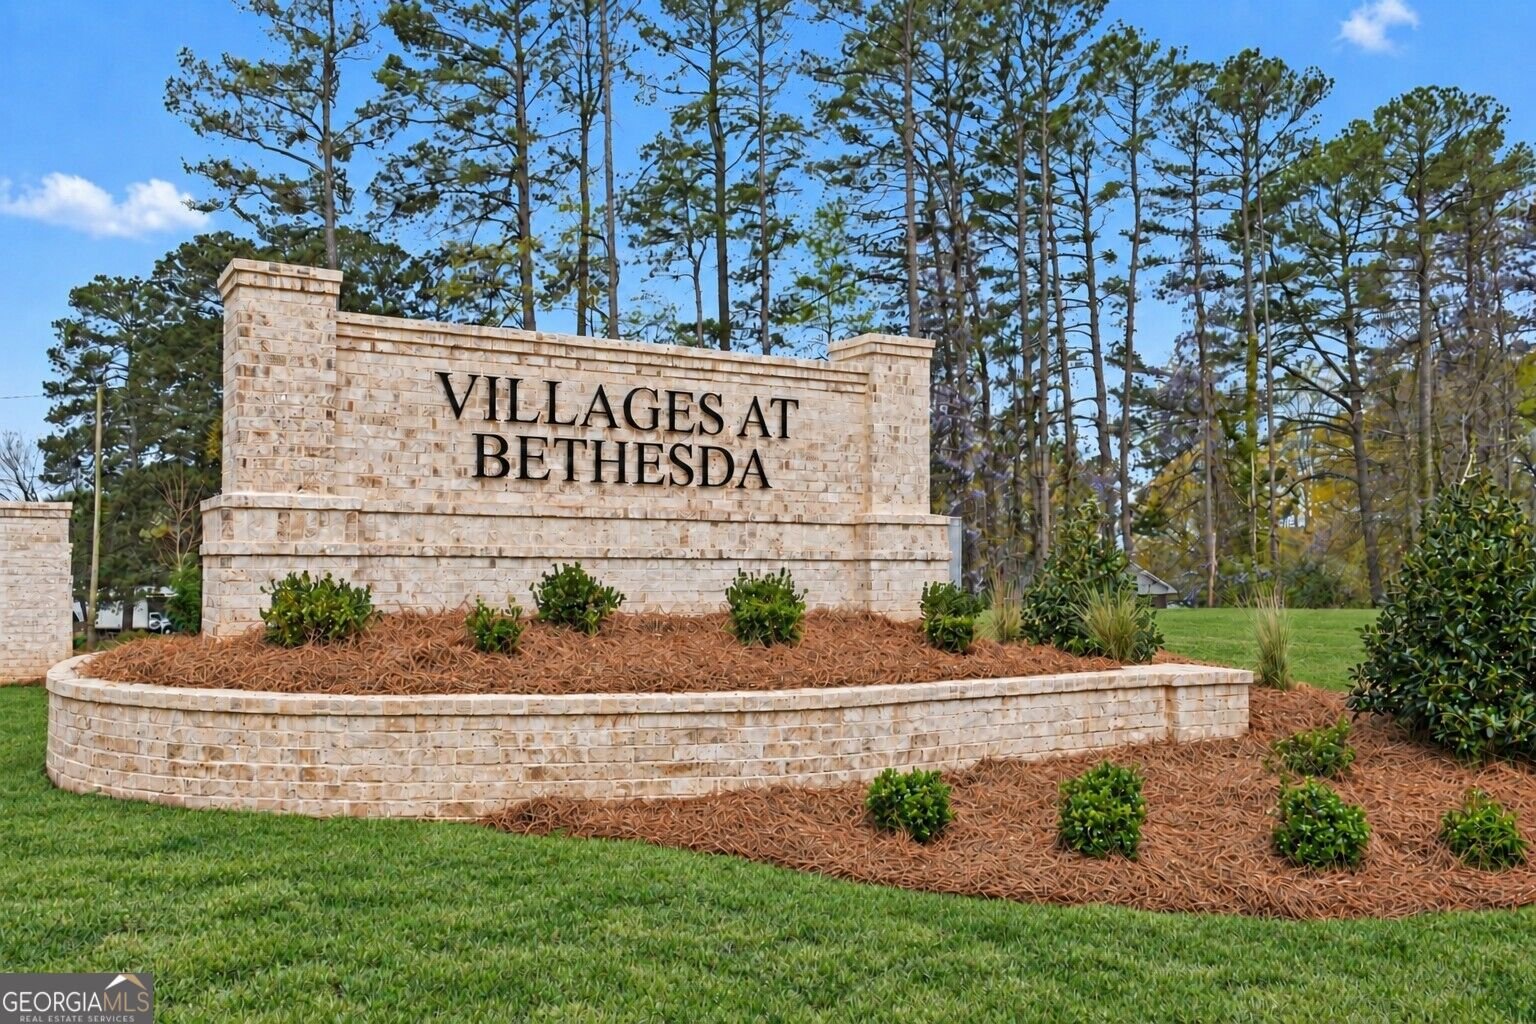
Villages At Bethesda
3101 Kentmere Way, Lawrenceville
Smart Mortgage Options
Dalton Carter
Lender
Lic. 1566538
Office:
Direct: 678-425-4140
AP Mortgage
340 Jesse Jewell Parkway
Suite 500A
Gainesville, GA 30501
Apply for a Loan
For Sale
MLS Number 10845259
5 Bedrooms
4 Bathrooms
0 Half Baths
2,522 Square Feet *estimated
Summary of 3105 Kentmere Way
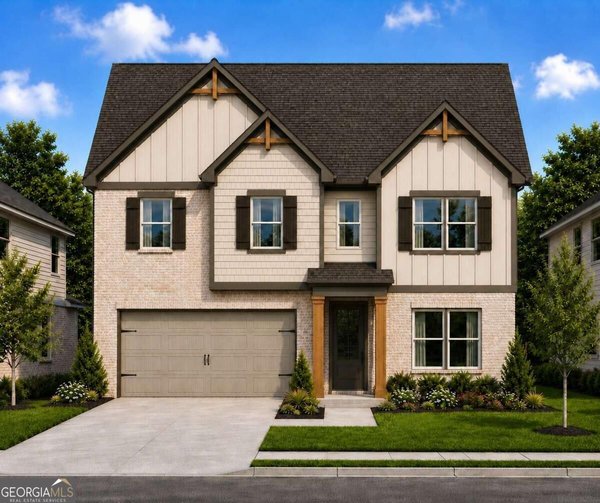
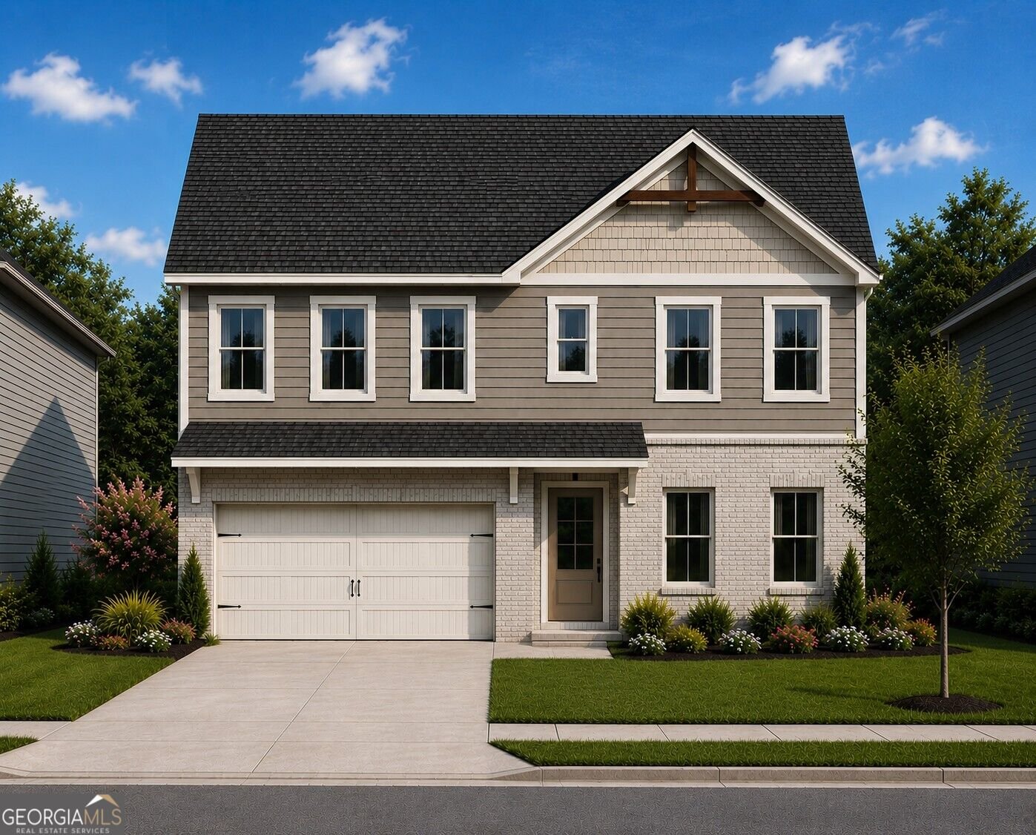
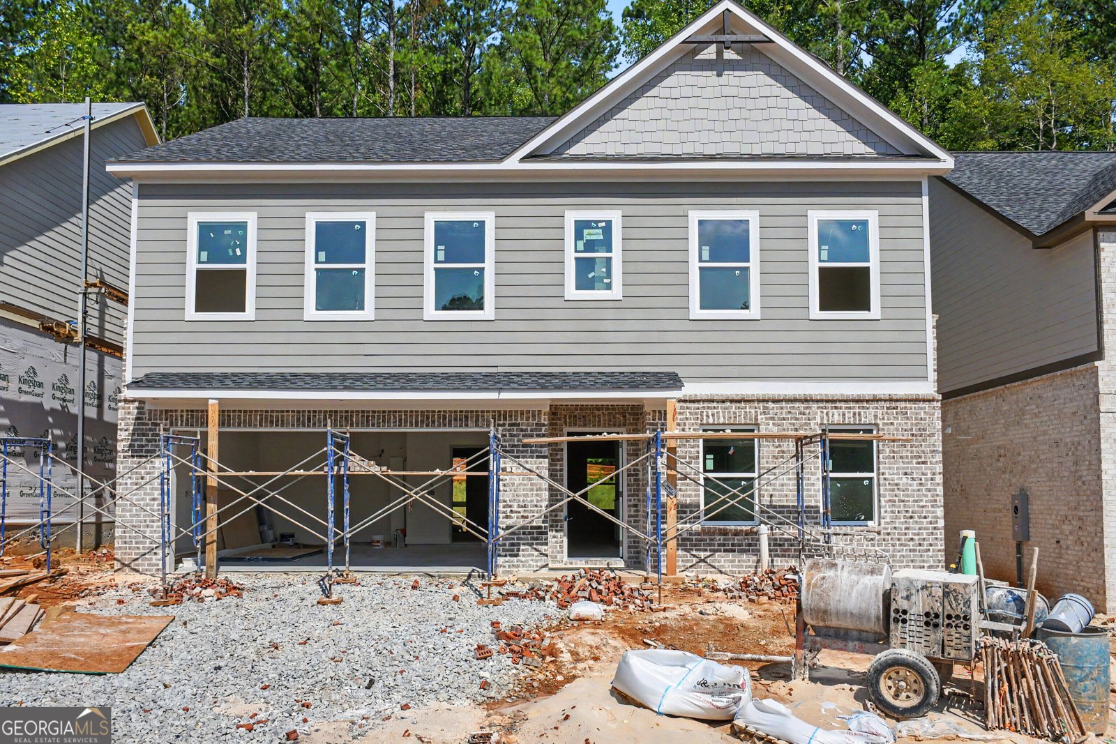
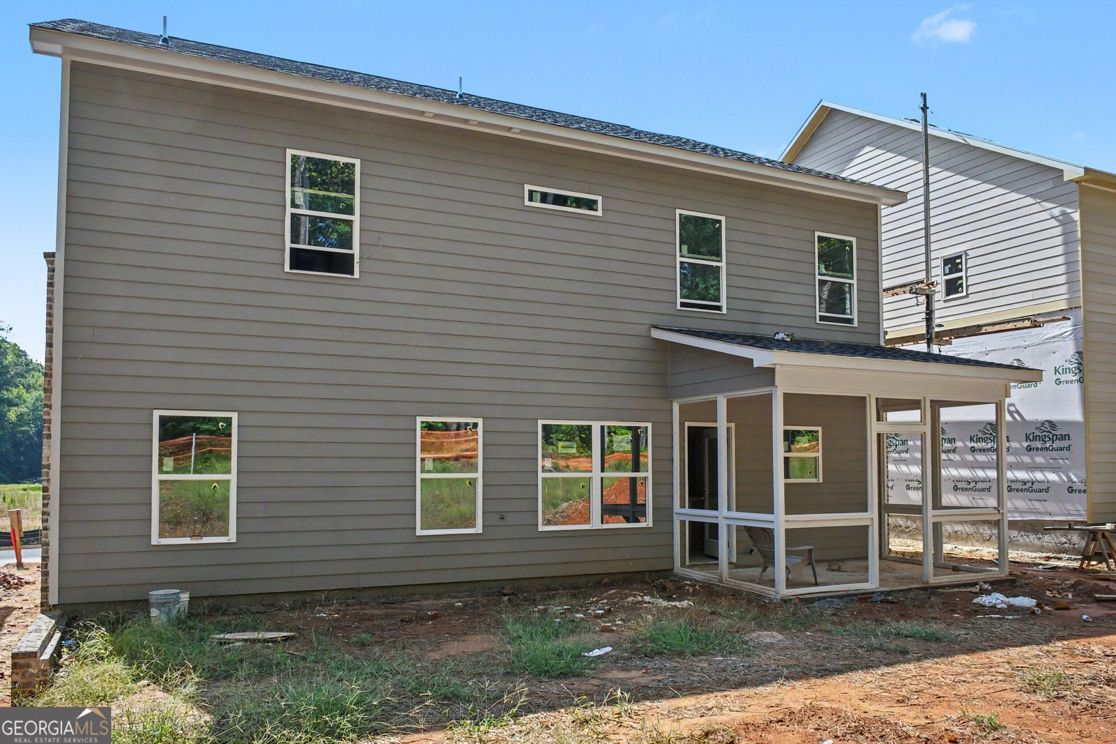
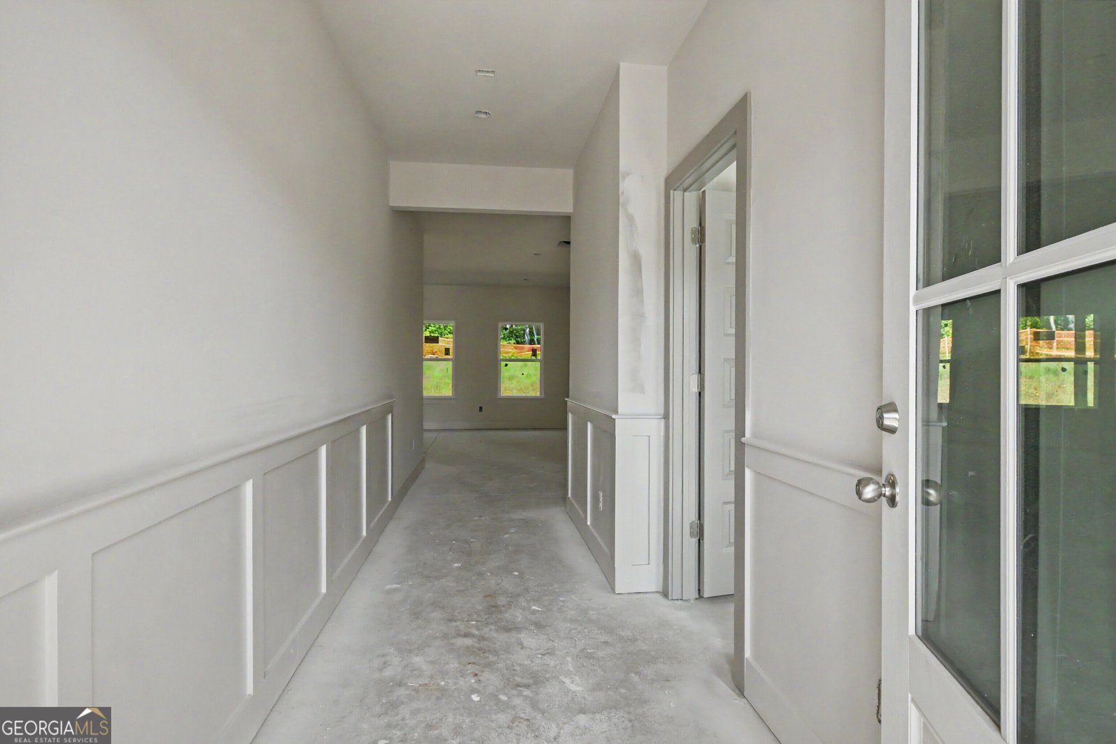
Richardson Housing Group - the Cambridge floor plan with a covered and screened-in back porch. Located in the new Villages at Bethesda community near Ronald Reagan Parkway, Bethesda Park & Aquatic Center, shopping, dining, recreation, and major commuter routes. This southeast-facing home features a brick-accented exterior, a contemporary garage door with vertically stacked windows, and an installed Level 2 electric-vehicle charging outlet in the garage. Off the foyer is a flex/office room or fifth bedroom with private access to the full downstairs bathroom. The great room features an electric linear fireplace with a modern slat accent wall. The kitchen has white quartz countertops, two-tone painted-finish shaker-style cabinets, a center island, subway tile backsplash, pendant lighting, an undermount sink, and stainless-steel appliances with the microwave vented to the exterior. The home has 9-foot ceilings on both floors. LVP flooring covers the entire main level, all upstairs common areas, the owner's suite, and the owner's closet; the only carpet is in the three upstairs secondary bedrooms. Hardwood stairs lead to the second floor, which features the owner's suite, three secondary bedrooms, three full bathrooms, and the laundry room. One of the two secondary bathrooms is a Jack-and-Jill bath. The owner's suite has a vaulted ceiling and an oversized sitting room, along with a bath featuring a double vanity, quartz countertop, separate water closet, and a fully tiled 8ft mega-shower with tile on both the floor and walls. Additional details include 1x6 baseboards and 1x4 door casings. HOA dues include all lawn maintenance. Photos will be updated as construction progresses. The exterior rendering is AI-generated for illustrative purposes and may not reflect final colors, materials, landscaping, or other architectural details. Floor plans are representative, and actual construction may vary. Ask about $10,000 in closing-cost incentives with an approved lender. The builder also pays the first year of HOA dues.
Welcome to this beautifully maintained 5-bedroom, 4-bath home in the sought after Villages At Bethesda community of Lawrenceville. Inside, the home offers 2,522 square feet of finished living space, giving plenty of room for everyday living and easy entertaining. The kitchen was planned for both everyday meals and special occasions, with plenty of room to cook, serve, and connect. A central family room and dining area provide a welcoming place to unwind, gather, and enjoy time together. Outside, the property offers approximately 0.128 acres, giving ample room to relax, play, or plan future outdoor projects. With parking available for multiple vehicles, the home provides flexible options for families and visitors. Residents of Villages At Bethesda enjoy a blend of neighborhood charm and easy access to everyday conveniences. On the market for about 4 days, this home offers an excellent opportunity in Lawrenceville. At $589,950, this home is well positioned for buyers seeking value in Lawrenceville.
Show more
3105 Kentmere Way - Map & Directions
view in Google Maps
Facts & features
School District Information
High School
Middle School
Elementary School
Additional Information about
Villages At Bethesda
Association
Yes
Association Fee
$1,500
Initiation Fee
$800
Association Fee Includes
Maintenance Grounds
Management Fee
Community Features
Sidewalks
Street Lights
Walk To Shopping
Additional Information about
3105 Kentmere Way
County
Neighborhood
Year Built
2026
Appliances
Dishwasher
Disposal
Electric Water Heater
Microwave
Architectural Style
Traditional
Foundation
Slab
Construction Materials
Brick
Concrete
Cooling
Ceiling Fan(s)
Central Air
Electric
Fireplace Features
Family Room
Flooring
Carpet
Hardwood
Vinyl
Heating
Central
Electric
Home Warranty
Yes
Interior Features
High Ceilings
Vaulted Ceiling(s)
Walk-In Closet(s)
Kitchen Features
Breakfast Bar
Kitchen Island
Pantry
Laundry Features
In Hall,Upper Level
Levels
Two
Financing Available
Cash
Conventional
FHA
Other
VA Loan
Patio and Porch Features
Patio
Porch
Screened
Selling Status
New Construction
Roof
Composition
Security Features
Carbon Monoxide Detector(s)
Smoke Detector(s)
Sewer Type
Public Sewer
Total Finished Area
2,522
Total Fire Places
1
Utilities
Electricity Available
Sewer Available
Underground Utilities
Water Available
Water Source
Public
Window Features
Double Pane Windows
New Construction
Yes
Land Information
Lot Size
Less than .5 Acres
Lot Features
None
Lot Size Estimated
0.128
Garages and Parking Information
Parking Total
2
Parking Features
Attached
Garage
Garage Door Opener
Tax Information
Taxes
$100
Tax Year
2026
Tax ID Number
R6153 550
Show more
listed by real estate agent wayne kelley or phil nardone and peggy slappey properties