Back

323 Cattlemans Circle

Mcdonough, GA 30252

The Rains Team
call for more info
404-620-4571
Ask a Question
Send to a Friend
Schedule a Showing
Request More Info
More Homes In
Familia
145 Michael Lane, McDonough
368 Cattlemans Circle, McDonough
328 Cattlemans Circle, Mcdonough
Smart Mortgage Options
Dalton Carter
Lender
Lic. 1566538
Office:
Direct: 678-425-4140
AP Mortgage
340 Jesse Jewell Parkway
Suite 500A
Gainesville, GA 30501
Apply for a Loan
For Sale
MLS Number 10815739
3 Bedrooms
2 Bathrooms
0 Half Baths
1,530 Square Feet *estimated
Summary of 323 Cattlemans Circle
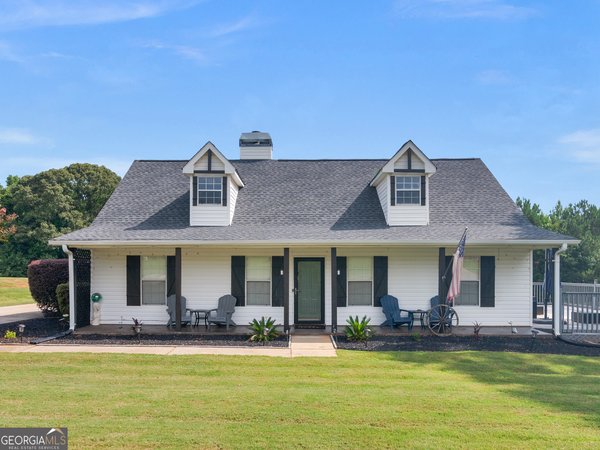
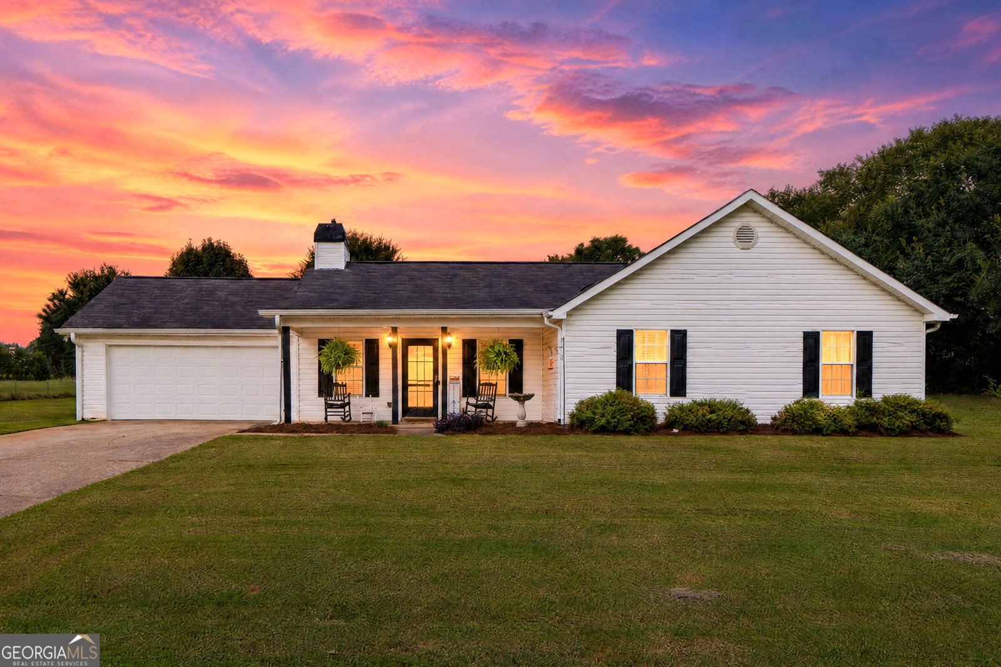
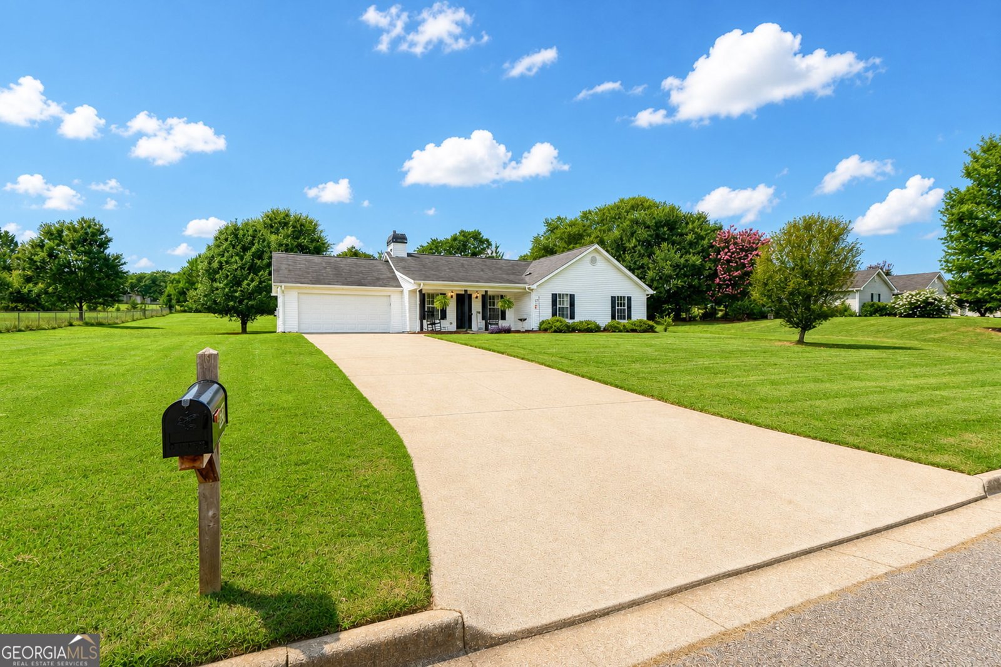
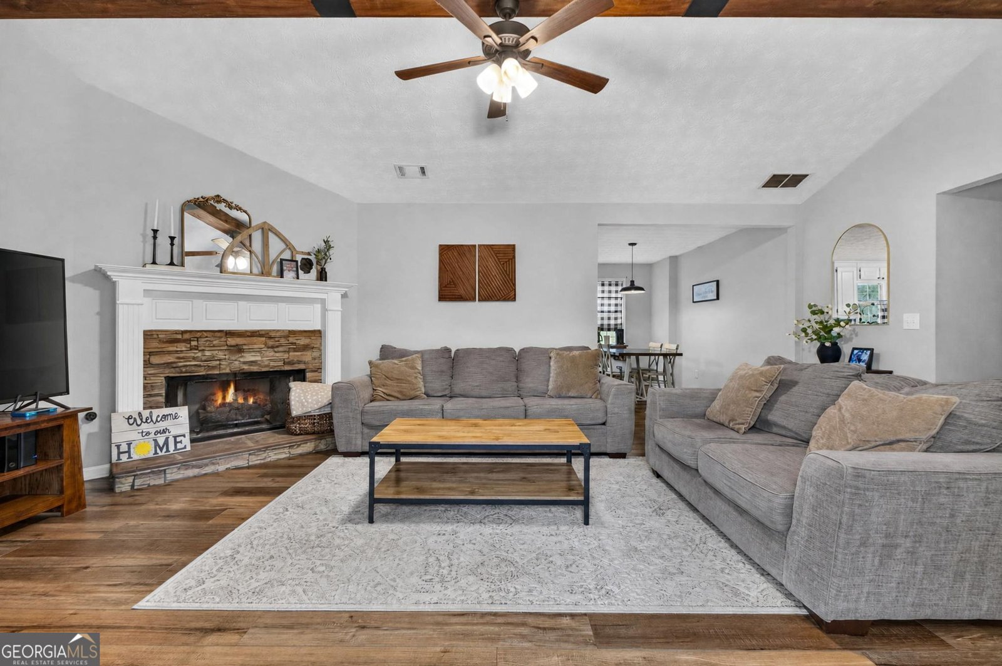
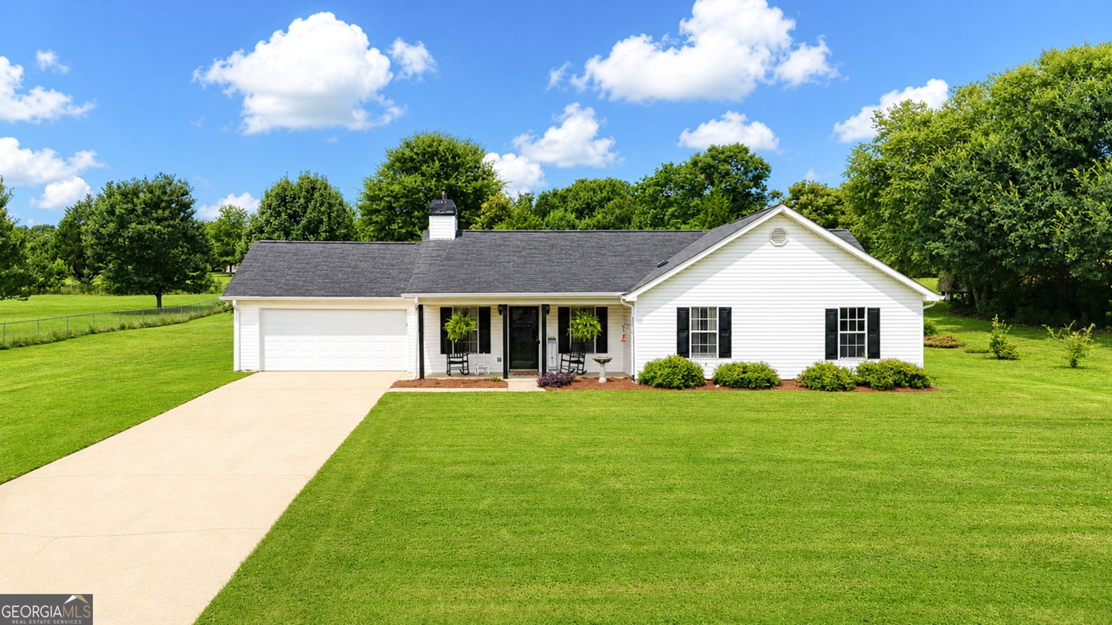
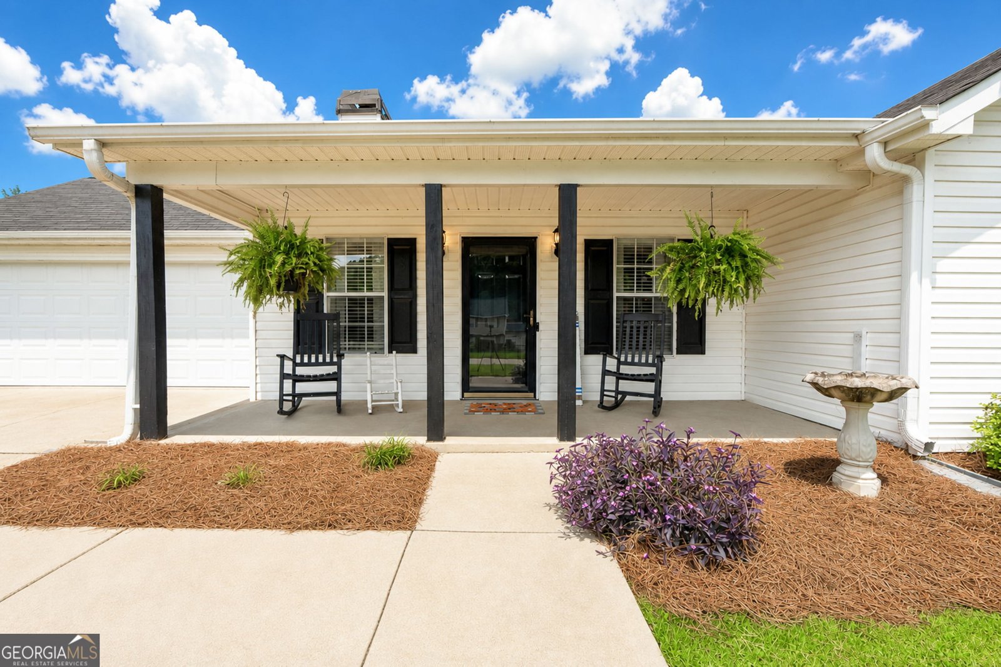
Welcome home to this beautifully maintained, immaculate ranch that's truly move-in ready! Nestled on a flat 1-acre lot in a quiet neighborhood with NO HOA, this charming home offers the perfect blend of comfort, style, and functionality. Relax on the inviting rocking chair front porch before stepping inside to a spacious great room featuring soaring ceilings, gorgeous new luxury vinyl plank flooring, and a stunning stacked stone corner fireplace with gas logs. The bright, all-white kitchen offers an abundance of cabinetry and comes complete with a smooth-top range, built-in microwave, and dishwasher, flowing seamlessly into the sunny breakfast and dining area. Retreat to the oversized owner's suite with elegant tray ceilings, a large walk-in closet, and a spacious ensuite bath featuring dual vanities, a relaxing garden tub, separate shower, and hardwood flooring. Two additional generously sized bedrooms and a full guest bath provide plenty of space for family or guests. Step outside to enjoy peaceful mornings or relaxing evenings on the back patio. A retractable awning provides additional shade, creating the perfect outdoor living space. The detached workshop/outbuilding is ideal for hobbies, storage, or anyone who enjoys working on projects. Additional features include a two-car garage with automatic opener, exceptional curb appeal, and meticulous care throughout. Homes this clean and well-maintained don't come along often-schedule your private showing today!
Welcome to 323 Cattlemans Circle in Familia, where this thoughtfully designed 3-bed, 2-bath home is ready for its next chapter. With 1,530 square feet of finished living space, this floor plan offers generous gathering spaces as well as comfortable private retreats. The kitchen was planned for both everyday meals and special occasions, with plenty of room to cook, serve, and connect. A central family room and dining area provide a welcoming place to unwind, gather, and enjoy time together. The outdoor space includes approximately 1 acres, ideal for gardening, outdoor activities, or simply enjoying the seasons. With parking available, the home provides flexible options for families and visitors. Residents of Familia enjoy a blend of neighborhood charm and easy access to everyday conveniences. Just listed within the last few days, this home is already drawing attention. With an asking price of $285,000, this property represents an appealing opportunity in the current market.
Show more
323 Cattlemans Circle - Map & Directions
view in Google Maps
Facts & features
School District Information
High School
Middle School
Elementary School
Additional Information about
Familia
Association
No
Additional Information about
323 Cattlemans Circle
County
Neighborhood
Year Built
1999
Appliances
Dishwasher
Oven/Range (Combo)
Architectural Style
Ranch
Foundation
Slab
Construction Materials
Vinyl Siding
Cooling
Central Air
Fireplace Features
Living Room
Flooring
Laminate
Heating
Central
Home Warranty
No
Interior Features
Master On Main Level
Levels
One
Other Structures
Shed(s)
Patio and Porch Features
Patio
Selling Status
Resale
Roof
Composition
Rooms
Family Room
Sewer Type
Septic Tank
Total Finished Area
1,530
Total Fire Places
1
Utilities
Electricity Available
High Speed Internet
Water Available
Water Source
Public
Master on the Main
Yes
Land Information
Lot Size
.5 to 1 Acre
Lot Features
Level
Lot Size Estimated
1
Garages and Parking Information
Parking Features
Attached
Tax Information
Taxes
$4,428
Tax Year
25
Tax ID Number
142D01085000
Show more
listed by real estate agent and the legacy real estate group