Back

2811 Ike Stone Road

Monroe, GA 30656

The Rains Team
call for more info
404-620-4571
Ask a Question
Send to a Friend
Schedule a Showing
Request More Info
Smart Mortgage Options
Dalton Carter
Lender
Lic. 1566538
Office:
Direct: 678-425-4140
AP Mortgage
340 Jesse Jewell Parkway
Suite 500A
Gainesville, GA 30501
Apply for a Loan
For Sale
MLS Number 10816148
6 Bedrooms
5 Bathrooms
1 Half Baths
3,420 Square Feet *estimated
Summary of 2811 Ike Stone Road
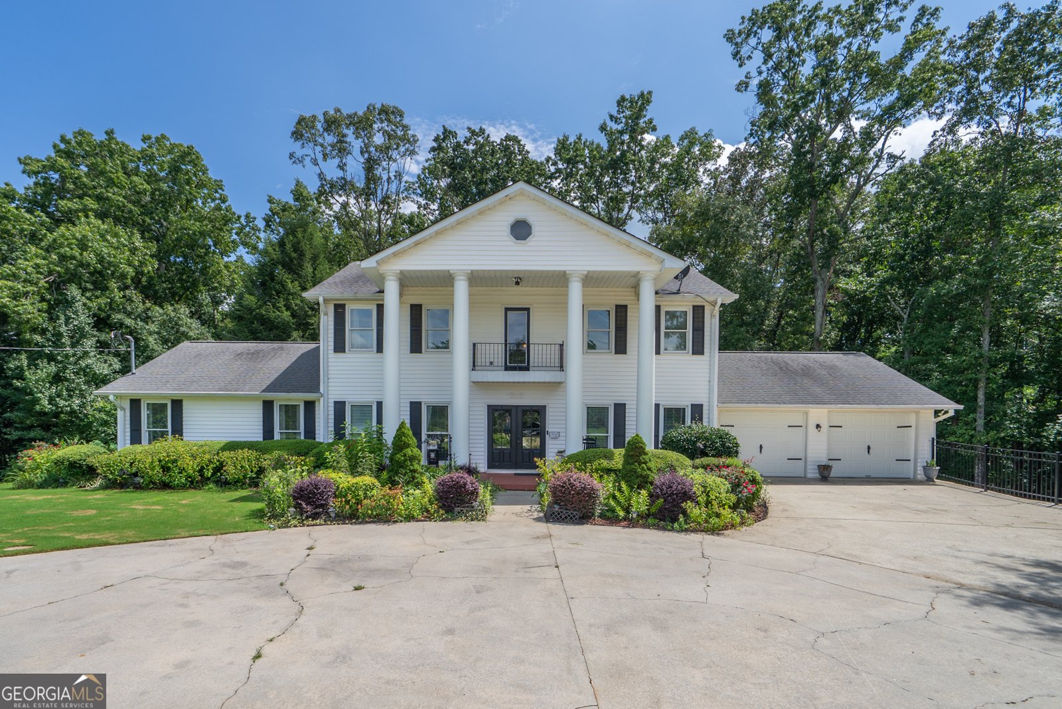
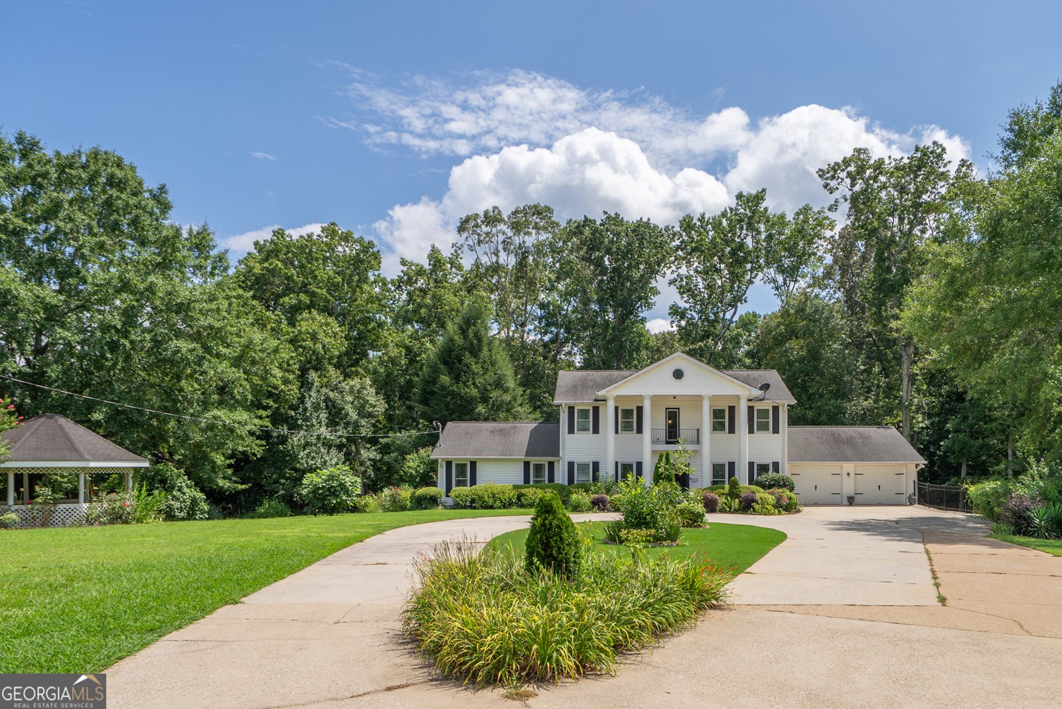
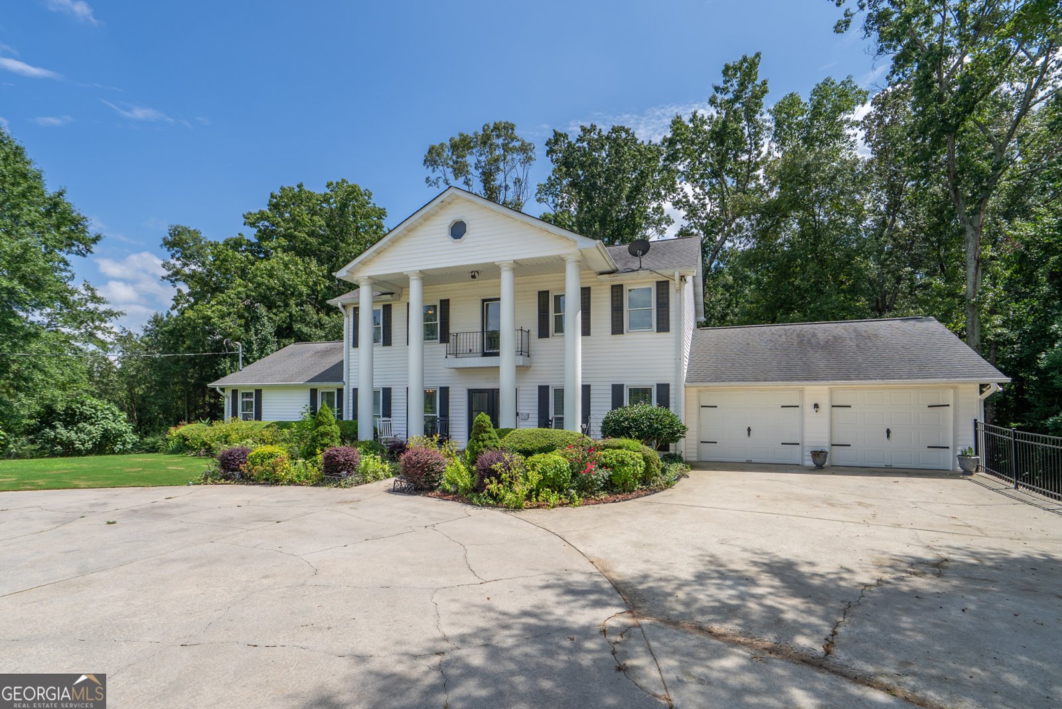
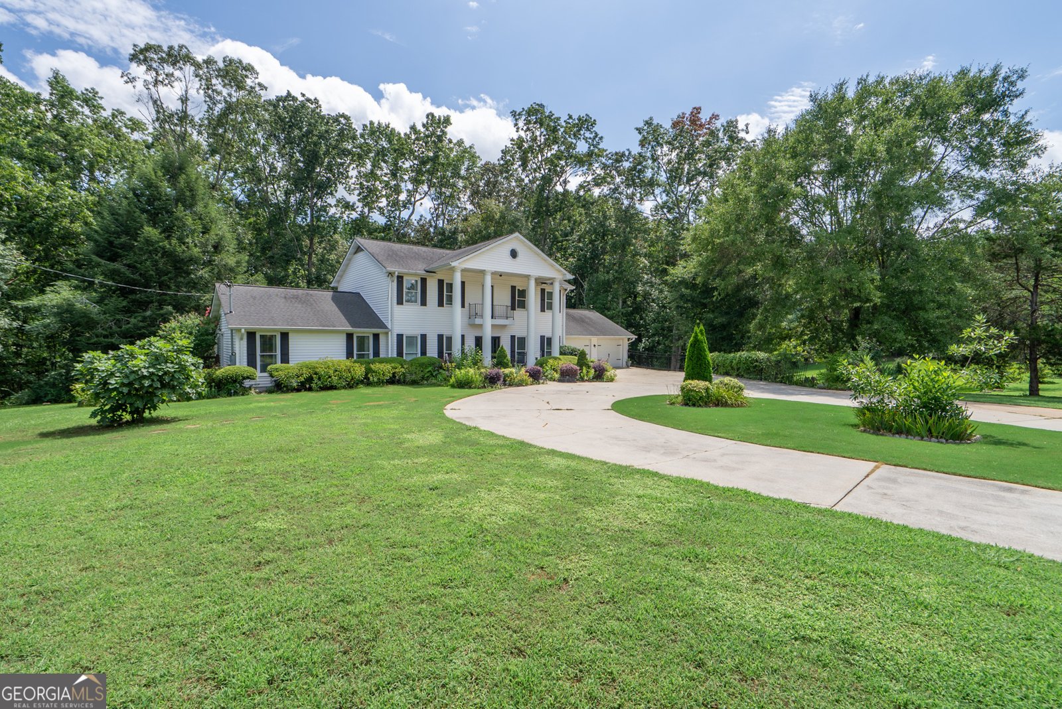
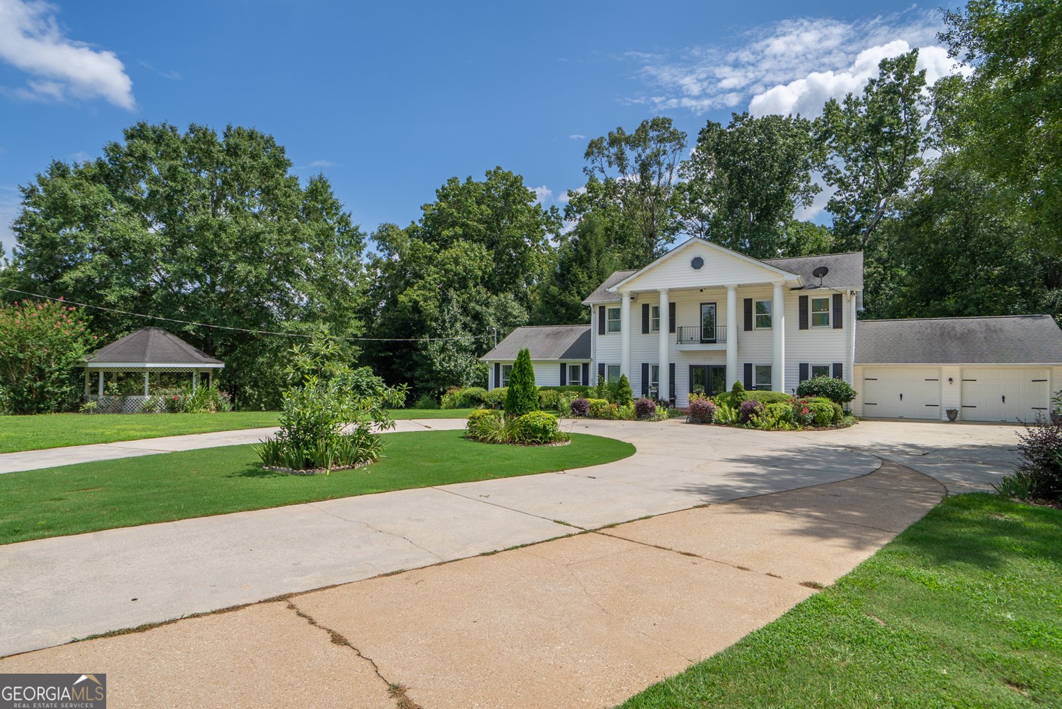
Located just outside Monroe, this timeless Southern estate is where classic elegance meets peaceful country living. Framed by stately white columns and surrounded by towering hardwoods, this exceptional home offers the charm and grace of a true Southern manor, nestled within beautifully landscaped grounds filled with mature flowering gardens that provide color and beauty throughout the seasons. From the moment you arrive, the winding approach and manicured landscape create an unforgettable first impression. Inside, spacious living areas are thoughtfully designed for both everyday comfort and elegant entertaining. The expansive owner's suite serves as a private retreat, offering generous proportions and a tranquil atmosphere to unwind at the end of the day. One of the home's most captivating spaces is the sun-drenched sunroom, where walls of windows invite the outdoors in. Enjoy your morning coffee or an evening glass of wine while overlooking the peaceful wooded landscape that gently slopes to a picturesque creek, creating a setting that feels both private and serene. The finished basement provides incredible flexibility, offering abundant space for a media room, recreation area, home office, fitness room, guest accommodations, or multigenerational living. Whether hosting family gatherings or simply enjoying quiet evenings at home, there is room for every lifestyle. Step outside to discover the beauty that makes this estate truly unforgettable. Wander through mature gardens bursting with established flowers, relax beneath the shade of magnificent hardwood trees, or spend quiet afternoons in the charming gazebo surrounded by nature's beauty. Every corner of the property has been thoughtfully designed to celebrate the outdoors and provide peaceful spaces to relax, entertain, and reconnect with nature. Elegant, inviting, and rich with Southern character, this property is far more than a home-it's a lifestyle. This rare estate offers timeless architecture, breathtaking natural surroundings, and the privacy and tranquility that are increasingly difficult to find. Experience the beauty, grace, and enduring appeal of one of the area's most distinctive Southern estates.
Set outside of a traditional subdivision in Monroe, this well cared for 6-bedroom, 5-bath home offers space, comfort, and freedom from HOA restrictions. Inside, the home offers 3,420 square feet of finished living space, giving plenty of room for everyday living and easy entertaining. The kitchen functions as the heart of the home with ample counter space, storage, and a natural connection to the main living areas. The main living areas are filled with natural light and provide an easy flow for hosting friends or enjoying quiet evenings at home. Outside, the property offers approximately 4 acres, giving ample room to relax, play, or plan future outdoor projects. Practical parking available makes everyday living easier for households with multiple vehicles. Set outside of a formal subdivision, this address in Monroe offers a more independent feel with no mandatory HOA. Recently listed and already on many buyers radar, this home is a fresh opportunity. Currently offered at $674,900, this home delivers a strong combination of space, condition, and location.
Show more
2811 Ike Stone Road - Map & Directions
view in Google Maps
Facts & features
School District Information
High School
Middle School
Elementary School
Additional Information about
None
Association
No
Additional Information about
2811 Ike Stone Road
County
Neighborhood
Year Built
1980
Appliances
Cooktop
Dishwasher
Double Oven
Electric Water Heater
Architectural Style
Traditional
Basement
Bath Finished
Exterior Entry
Finished
Interior Entry
Partially Finished
Construction Materials
Vinyl Siding
Cooling
Ceiling Fan(s)
Central Air
Common
Flooring
Carpet
Hardwood
Tile
Heating
Central
Home Warranty
No
Interior Features
Double Vanity
Master On Main Level
Pulldown Attic Stairs
Tile Bath
Tray Ceiling(s)
Two Story Foyer
Walk-In Closet(s)
Laundry Features
Common Area,In Kitchen
Levels
Two
Selling Status
Resale
Roof
Composition
Rooms
Bonus Room
Den
Family Room
Foyer
Great Room
Office
Sun Room
Sewer Type
Septic Tank
Total Finished Area
3,420
Total Fire Places
1
Utilities
Cable Available
Electricity Available
High Speed Internet
Natural Gas Available
Phone Available
Sewer Connected
Water Source
Public
Finished Basement
Yes
Master on the Main
Yes
Land Information
Lot Size
2 to 5 Acres
Lot Features
Private
Sloped
Lot Size Estimated
4
Garages and Parking Information
Parking Features
Basement
Garage
Garage Door Opener
Parking Pad
RV/Boat Parking
Side/Rear Entrance
Storage
Tax Information
Taxes
$6,735
Tax Year
25
Tax ID Number
C1620-031
Show more
listed by real estate agent pipping linda elaine and algin realty, inc.