Back

4401 George David Way

Powder Springs, GA 30127

The Rains Team
call for more info
404-620-4571
Ask a Question
Send to a Friend
Schedule a Showing
Request More Info
More Homes In
Townhomes Of Park Place
4414 George David Way, Powder Springs
3813 Jack Vernon Circle, Powder Springs
Smart Mortgage Options
Dalton Carter
Lender
Lic. 1566538
Office:
Direct: 678-425-4140
AP Mortgage
340 Jesse Jewell Parkway
Suite 500A
Gainesville, GA 30501
Apply for a Loan
For Sale
MLS Number 10845369
2 Bedrooms
3 Bathrooms
0 Half Baths
Square Footage Not Provided
Summary of 4401 George David Way
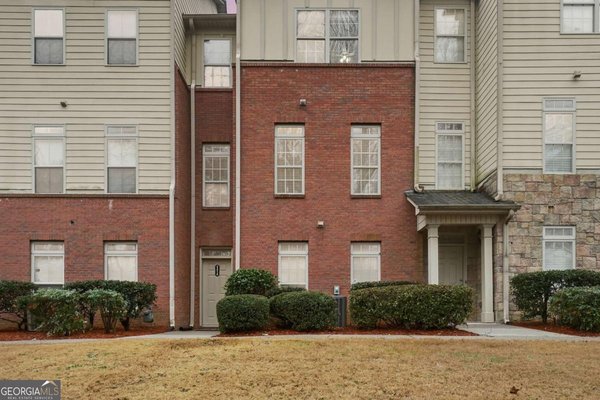
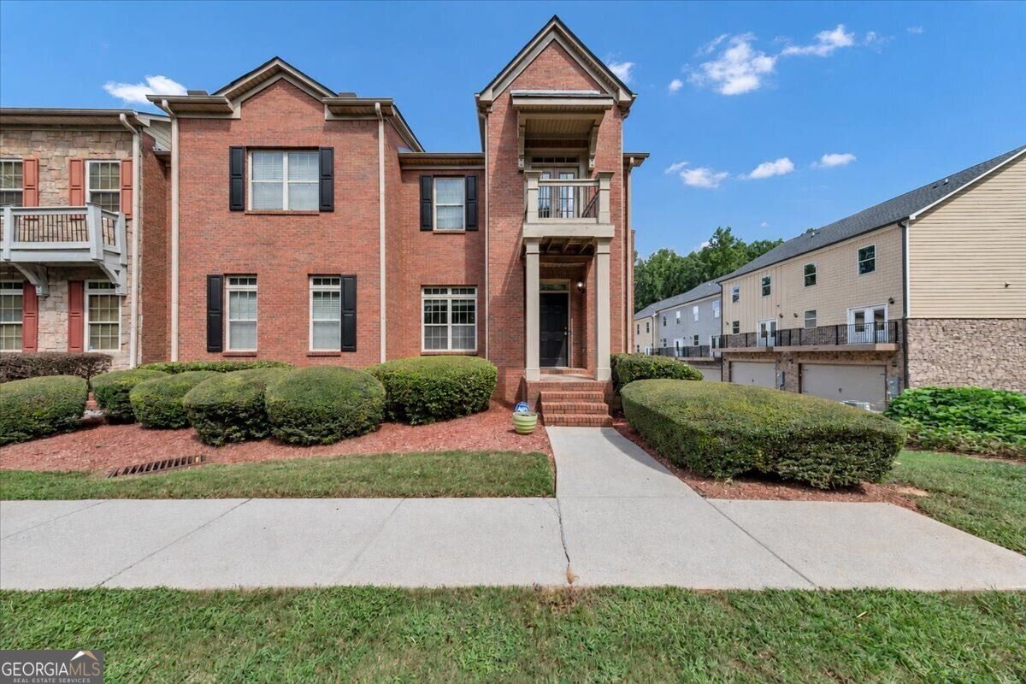
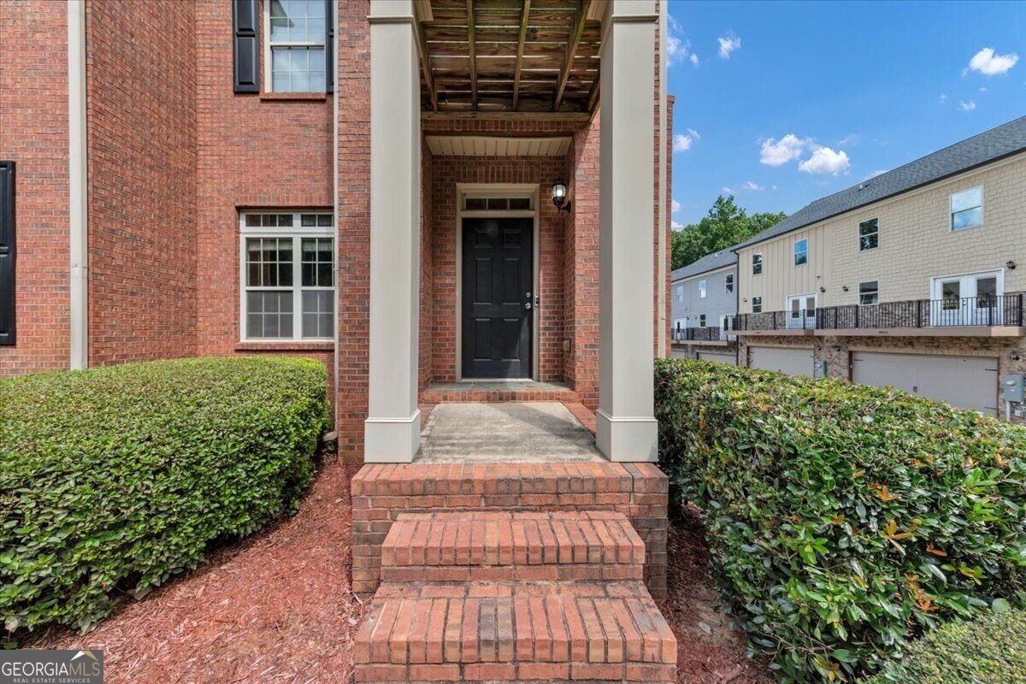
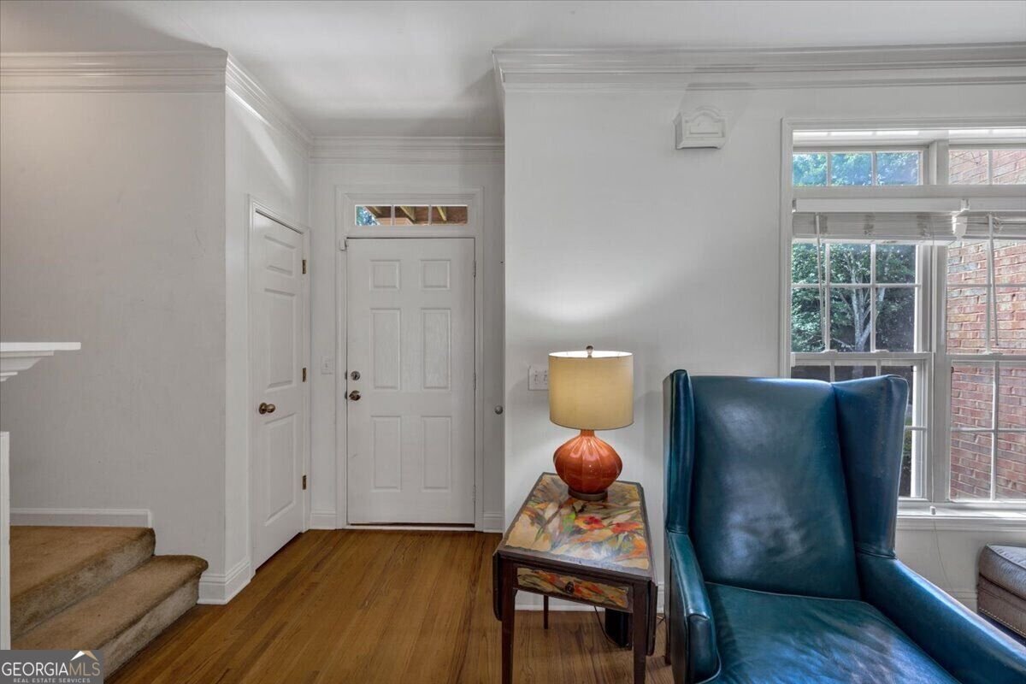
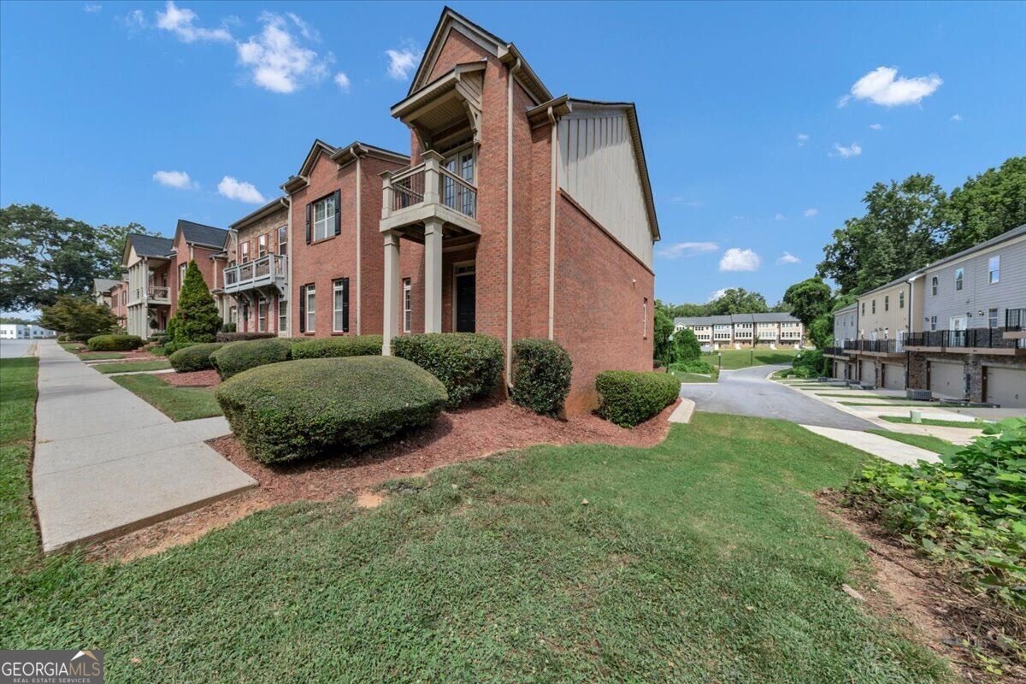
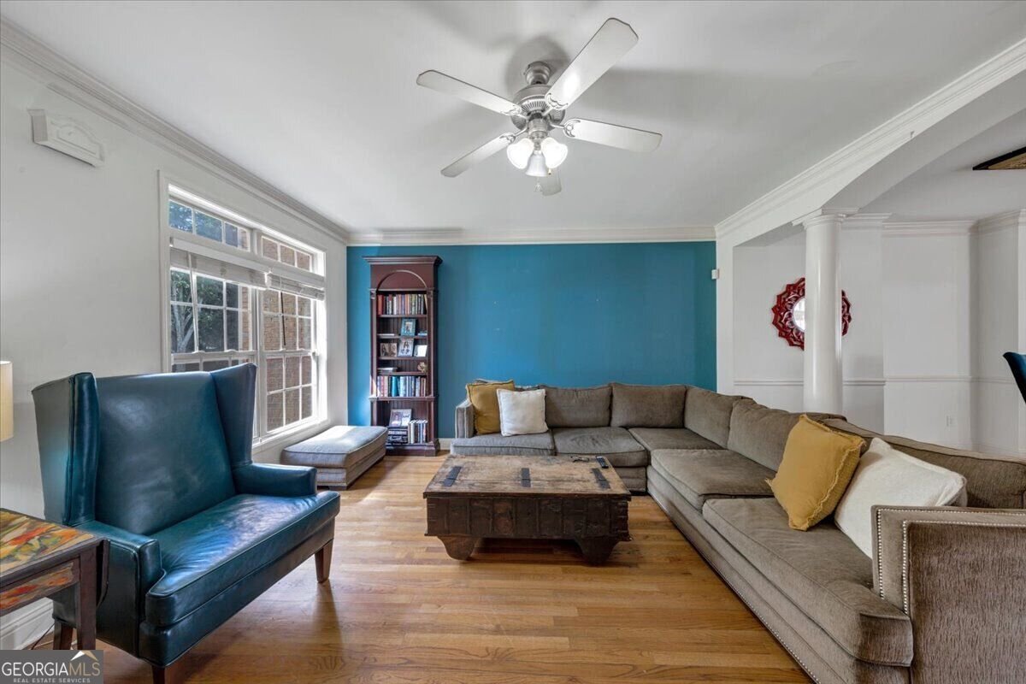
Welcome! This beautiful two-story brick townhome offers a spacious and inviting layout, modern architectural appeal, and the perfect blend of comfort and convenience. Featuring 2 bedrooms, 2.5 bathrooms, and a basement with the option to complete a third bathroom, this home provides flexibility for a variety of lifestyles. Step inside to discover an open and spacious floor plan enhanced by 9-foot ceilings, creating an airy and welcoming atmosphere throughout the main living areas. The two-story design offers a comfortable separation between living and private spaces, making it ideal for entertaining guests or enjoying everyday living. The home features a well-appointed kitchen with ample potential for meal preparation and gathering, flowing into the living and dining areas. Large windows bring in natural light, while the brick exterior adds timeless curb appeal and a classic, low-maintenance look. Upstairs, the spacious bedrooms provide comfortable retreats, including a primary suite designed for relaxation. With 2.5 bathrooms already in place, the home offers convenience for residents and guests alike. The basement adds valuable additional space and flexibility. With the option to complete a third bathroom, this lower-level area presents an exciting opportunity to customize the home to your needs. Whether you envision a recreation room, home office, fitness area, or additional living space, the basement offers room to make it your own. Completion of the additional bathroom is subject to applicable permits, approvals, and buyer verification. One of the standout features of this townhome is the two-car garage, providing secure parking, additional storage, and everyday convenience. The spacious garage is ideal for homeowners seeking extra room for vehicles, tools, or personal belongings. Located in Powder Springs, this townhome offers an attractive opportunity to enjoy suburban living with access to nearby shopping, dining, parks, and major roadways. Whether you're a first-time homebuyer, a growing household, or looking for a comfortable place to call home.
Welcome to this beautifully maintained 2-bedroom, 3-bath home in the sought after Townhomes Of Park Place community of Powder Springs. An open and comfortable floor plan makes it easy to relax, work, and entertain. A bright, open kitchen offers generous workspace, storage, and a direct view into the main gathering spaces. The main living areas are filled with natural light and provide an easy flow for hosting friends or enjoying quiet evenings at home. Step outside to approximately 0.033 acres, creating a comfortable setting for outdoor living and weekend gatherings. Practical parking available for multiple vehicles makes everyday living easier for households with multiple vehicles. Set within Townhomes Of Park Place in Powder Springs, this home is close to schools, shopping, dining, and area attractions. With roughly 5 days on the market, this property stands out for condition and location. With an asking price of $295,000, this property represents an appealing opportunity in the current market.
Show more
4401 George David Way - Map & Directions
view in Google Maps
Facts & features
School District Information
High School
Middle School
Elementary School
Additional Information about
Townhomes Of Park Place
Association
Yes
Association Fee
$1,140
Association Fee Includes
Maintenance Grounds
Community Features
Airport/Runway
Additional Information about
4401 George David Way
County
Year Built
2005
Appliances
Dishwasher
Disposal
Microwave
Architectural Style
Traditional
Basement
Finished
Construction Materials
Brick
Cooling
Electric
Dining Room Features
Dining Rm/Living Rm Combo
Fireplace Features
Family Room
Flooring
Carpet
Laminate
Heating
Natural Gas
Home Warranty
No
Interior Features
High Ceilings
Split Bedroom Plan
Kitchen Features
Breakfast Area
Breakfast Bar
Pantry
Solid Surface Counters
Laundry Features
Common Area
Levels
Two
Financing Available
Cash
Conventional
FHA
Patio and Porch Features
Deck
Selling Status
Resale
Roof
Composition
Rooms
Laundry
Security Features
Carbon Monoxide Detector(s)
Smoke Detector(s)
Sewer Type
Public Sewer
Listing Conditions
As Is
Total Fire Places
1
Utilities
Electricity Available
Natural Gas Available
Water Source
Public
Finished Basement
Yes
Land Information
Lot Size
Less than .5 Acres
Lot Features
Corner Lot
Lot Size Estimated
0.033
Water Front Features
No Dock Or Boathouse
Garages and Parking Information
Parking Total
2
Parking Features
Garage
Tax Information
Taxes
$3,753
Tax Year
2025
Tax ID Number
19-0875-0-091-0
Show more
listed by real estate agent danielle kumani and realty one group edge