Back

328 Marigna Avenue

Scottdale, GA 30079

The Rains Team
call for more info
404-620-4571
Ask a Question
Send to a Friend
Schedule a Showing
Request More Info
Smart Mortgage Options
Dalton Carter
Lender
Lic. 1566538
Office:
Direct: 678-425-4140
AP Mortgage
340 Jesse Jewell Parkway
Suite 500A
Gainesville, GA 30501
Apply for a Loan
For Sale
MLS Number 10812889
4 Bedrooms
2 Bathrooms
1 Half Baths
2,542 Square Feet *estimated
Summary of 328 Marigna Avenue
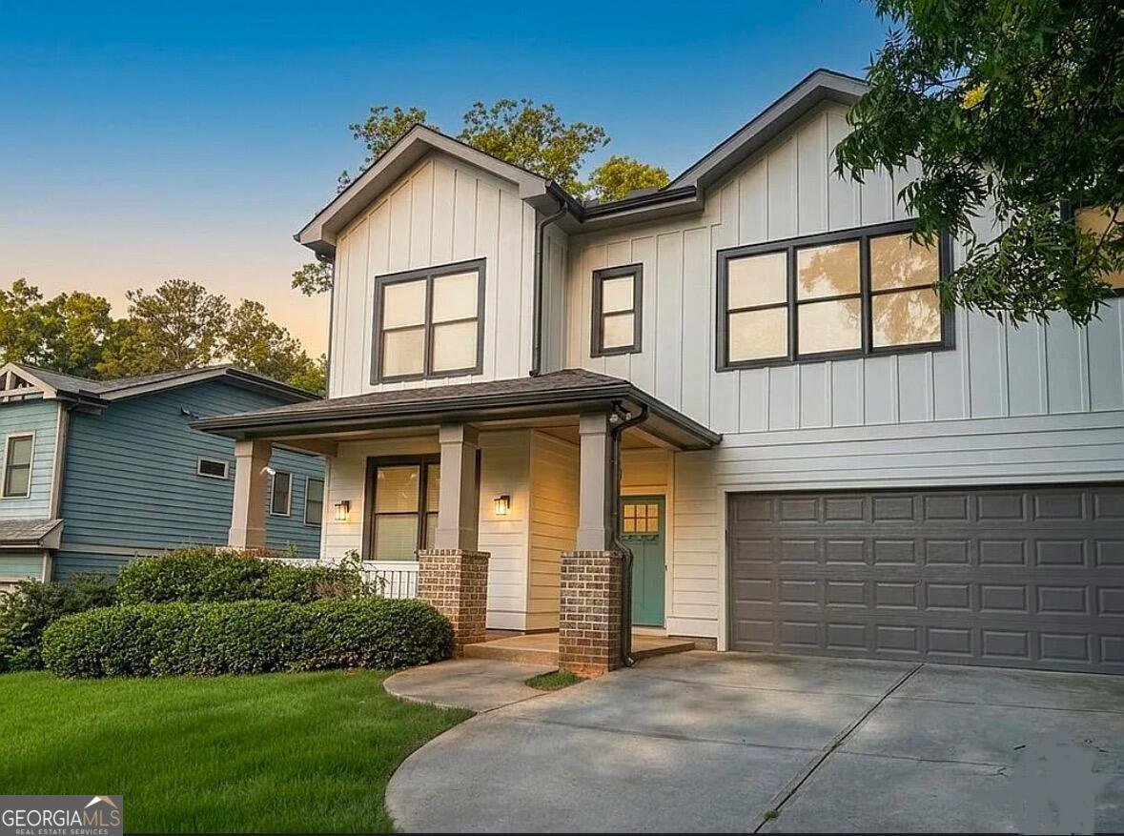
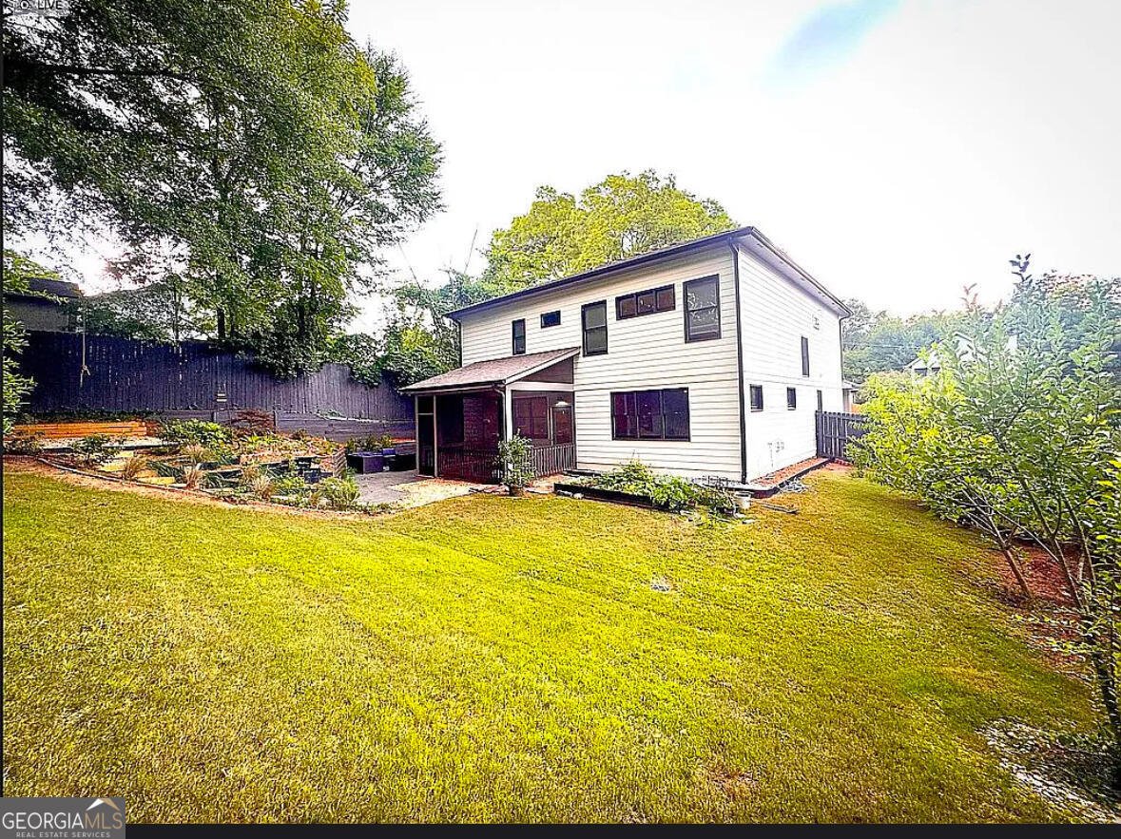
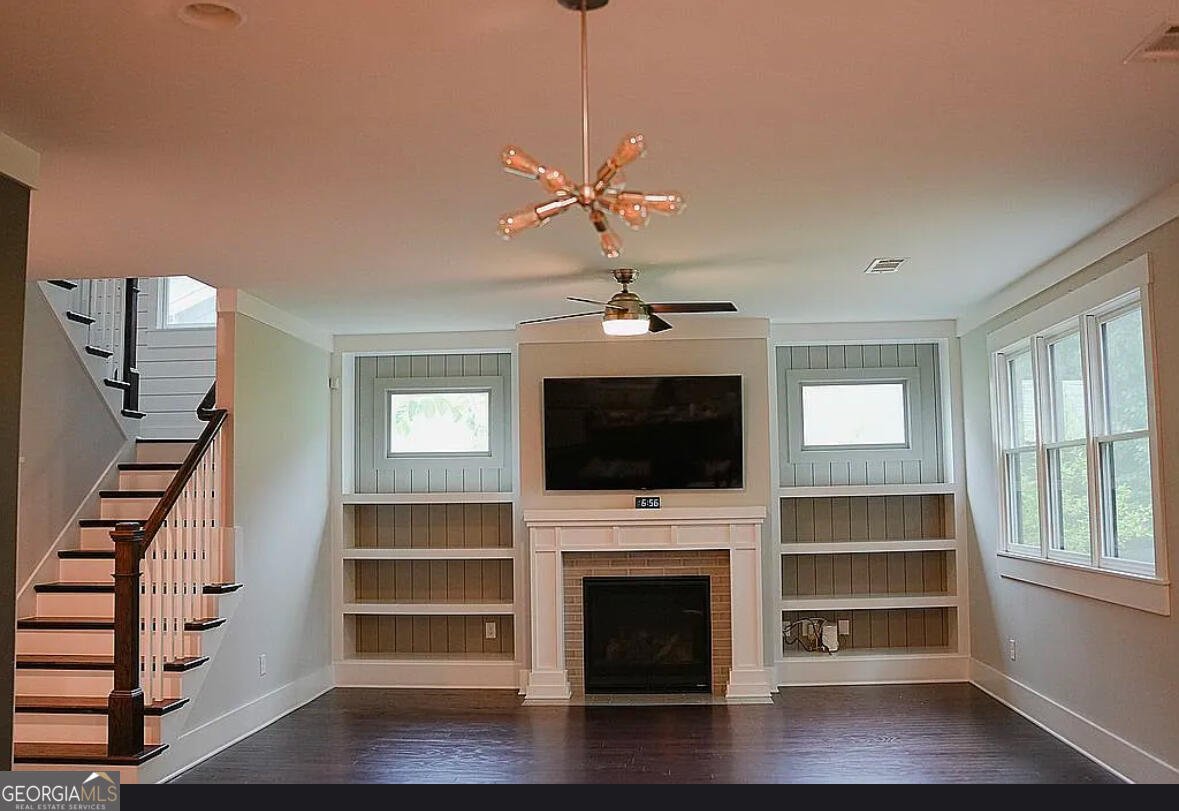
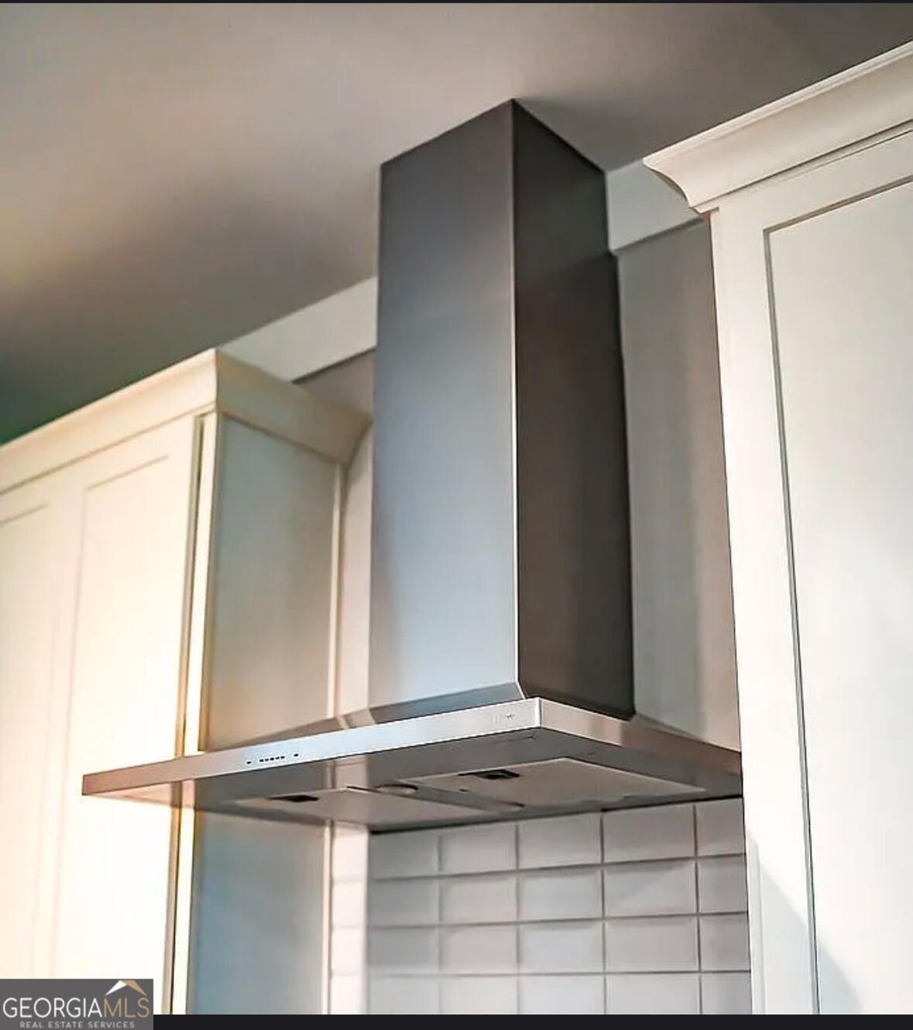
Welcome to 328 Marigna Ave, where everyday living feels a little like a retreat into nature. Wake to birds visiting the garden, enjoy coffee beneath mature fruit trees, relax on the screened porch, or follow the new wood-and-gravel steps through the terraced backyard to a peaceful elevated sitting and meditation area. A beautifully maintained Stoney River home tucked into one of Scottdale's most desirable pockets, just minutes from Avondale Estates, Emory and Downtown Decatur. Built in 2017 and offering approximately 2,543 square feet, the home features 4 generously sized bedrooms, 2.5 baths, a dedicated office/flex space, screened-in back porch, dining area, built-ins, a mud/drop zone and excellent storage throughout. The bright, open main level is designed for easy everyday living. Upstairs, the spacious primary suite includes an exceptionally large walk-in closet, while all three secondary bedrooms also feature walk-in closets.. A dedicated laundry room adds even more convenience, and the washer and dryer remain with the home. The backyard is something special. Set on a larger, fully fenced lot, the yard has been thoughtfully landscaped into a private retreat. An expansive paver patio is surrounded by mature greenery and established apple, peach, pear and pomegranate trees. Recent improvements include new landscaping and wood-and-gravel steps winding through the terraced garden to an elevated zen and meditation area-a peaceful spot for morning coffee, yoga, reading or simply unwinding. The home's elevated setting gives it wonderful street presence while providing substantial front and rear yard space-something increasingly difficult to find with newer construction nearby. And for Harry Potter fans: yes, there's even a cupboard under the stairs. Convenient to Avondale Estates, Downtown Decatur, Emory, downtown, midtown, parks, trails, restaurants and shopping, yet tucked into a quiet neighborhood setting. Zone 1 for The Museum School* and still within Stoney River's 10-year structural warranty.* Stoney River craftsmanship, oversized walk-in closets, an established private yard, mature landscaping and room to breathe-without the new-construction price premium.
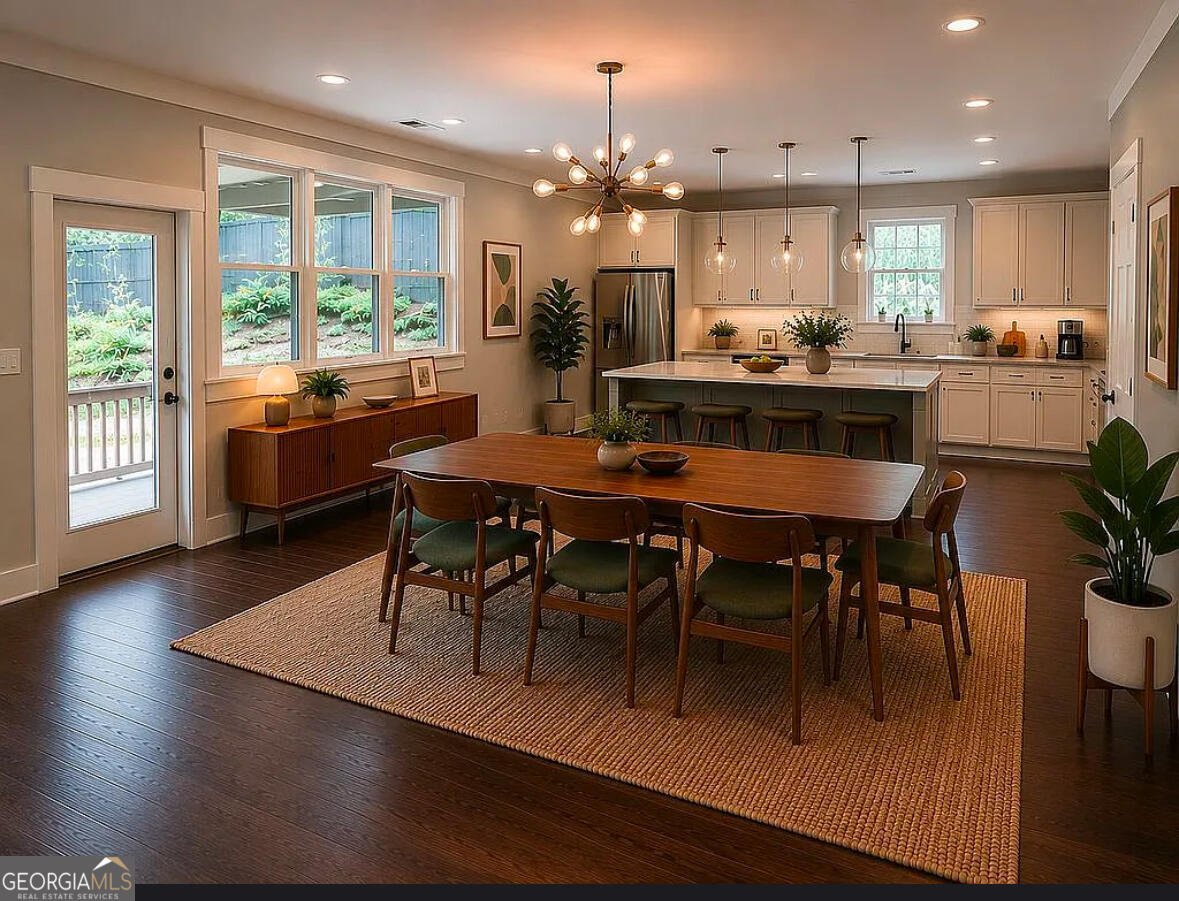
Welcome home to this spacious 4-bed, 2-bath residence nestled in Ingleside in Scottdale, GA. Thoughtfully planned, the interior provides 2,542 square feet of finished living space with an open, livable feel from room to room. The kitchen functions as the heart of the home with ample counter space, storage, and a natural connection to the main living areas. A central family room and dining area provide a welcoming place to unwind, gather, and enjoy time together. Step outside to approximately 0.22 acres, creating a comfortable setting for outdoor living and weekend gatherings. With parking available for multiple vehicles, the home provides flexible options for families and visitors. Ingleside offers a well established community setting in Scottdale with convenient access to local shopping, dining, and major routes. With roughly 5 days on the market, this property stands out for condition and location. Currently offered at $664,999, this home delivers a strong combination of space, condition, and location.
Show more
328 Marigna Avenue - Map & Directions
view in Google Maps
Facts & features
School District Information
High School
Middle School
Elementary School
Additional Information about
Ingleside
Association
No
Community Features
Park
Playground
Sidewalks
Street Lights
Walk To Public Transit
Walk To Schools
Walk To Shopping
Additional Information about
328 Marigna Avenue
County
Neighborhood
Year Built
2017
Appliances
Dishwasher
Dryer
Electric Water Heater
Ice Maker
Microwave
Refrigerator
Stainless Steel Appliance(s)
Washer
Architectural Style
Bungalow/Cottage
Craftsman
Foundation
Slab
Construction Materials
Concrete
Cooling
Ceiling Fan(s)
Central Air
Electric
Heat Pump
Zoned
Exterior Features
Garden,Other
Flooring
Hardwood
Tile
Heating
Central
Electric
Heat Pump
Zoned
Home Warranty
No
Interior Features
Bookcases
Double Vanity
High Ceilings
Pulldown Attic Stairs
Tile Bath
Tray Ceiling(s)
Walk-In Closet(s)
Laundry Features
Upper Level
Levels
Two
Financing Available
Cash
Conventional
FHA
Other
VA Loan
Selling Status
Resale
Roof
Composition
Rooms
Laundry
Office
Sewer Type
Public Sewer
Total Finished Area
2,542
Total Fire Places
1
Utilities
Cable Available
Electricity Available
High Speed Internet
Sewer Connected
Water Available
Water Source
Public
Land Information
Lot Size
Less than .5 Acres
Lot Features
Level
Lot Size Estimated
0.22
Garages and Parking Information
Parking Total
2
Parking Features
Attached
Garage
Garage Door Opener
Tax Information
Taxes
$5,676
Tax Year
2025
Tax ID Number
18 010 18 003
Show more
listed by real estate agent fareeha sufder and beycome brokerage realty llc