Back

6920 Autumn Hills Drive

Cumming, GA 30028

The Rains Team
call for more info
404-620-4571
Ask a Question
Send to a Friend
Schedule a Showing
Request More Info
Smart Mortgage Options
Dalton Carter
Lender
Lic. 1566538
Office:
Direct: 678-425-4140
AP Mortgage
340 Jesse Jewell Parkway
Suite 500A
Gainesville, GA 30501
Apply for a Loan
For Sale
MLS Number 10815449
3 Bedrooms
3 Bathrooms
0 Half Baths
1,744 Square Feet *estimated
Summary of 6920 Autumn Hills Drive
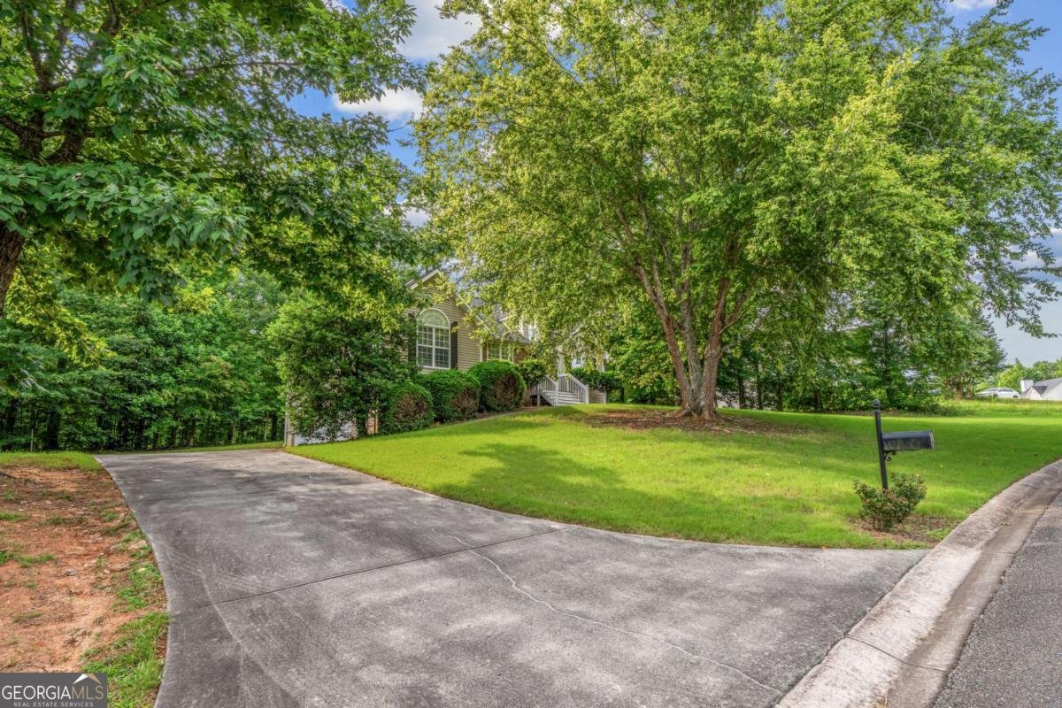
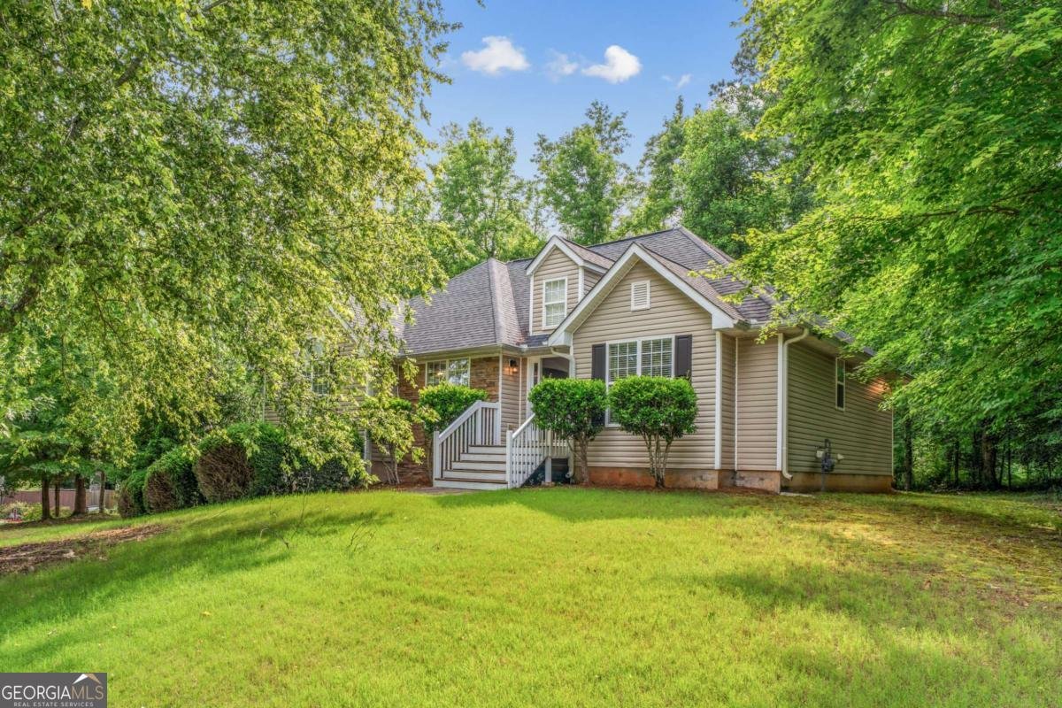
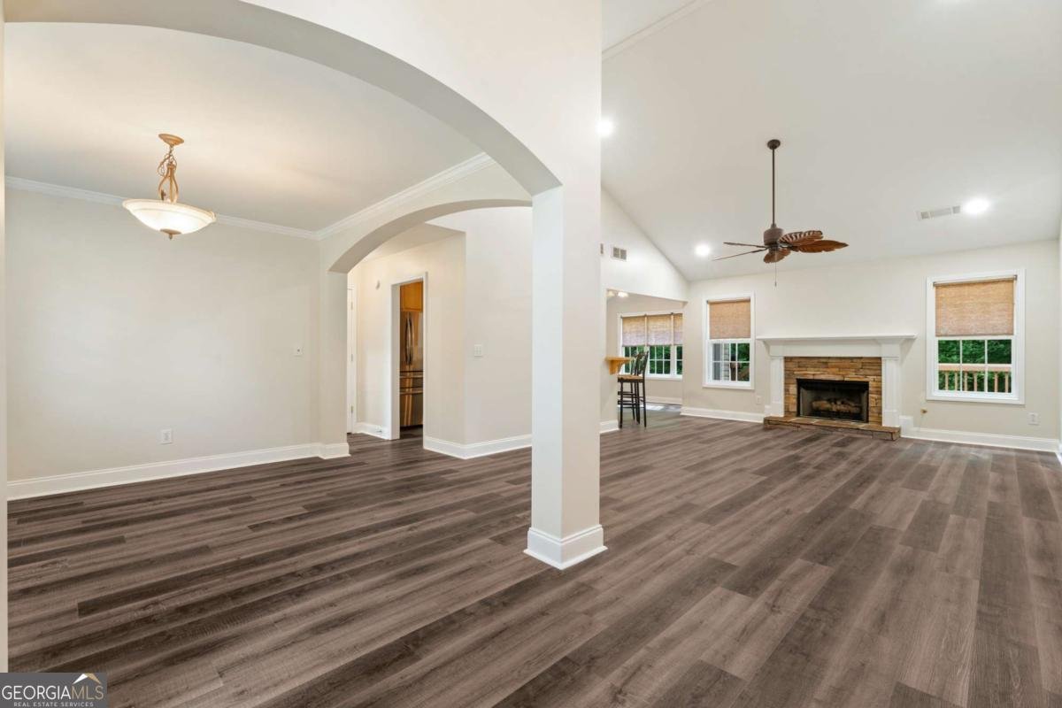
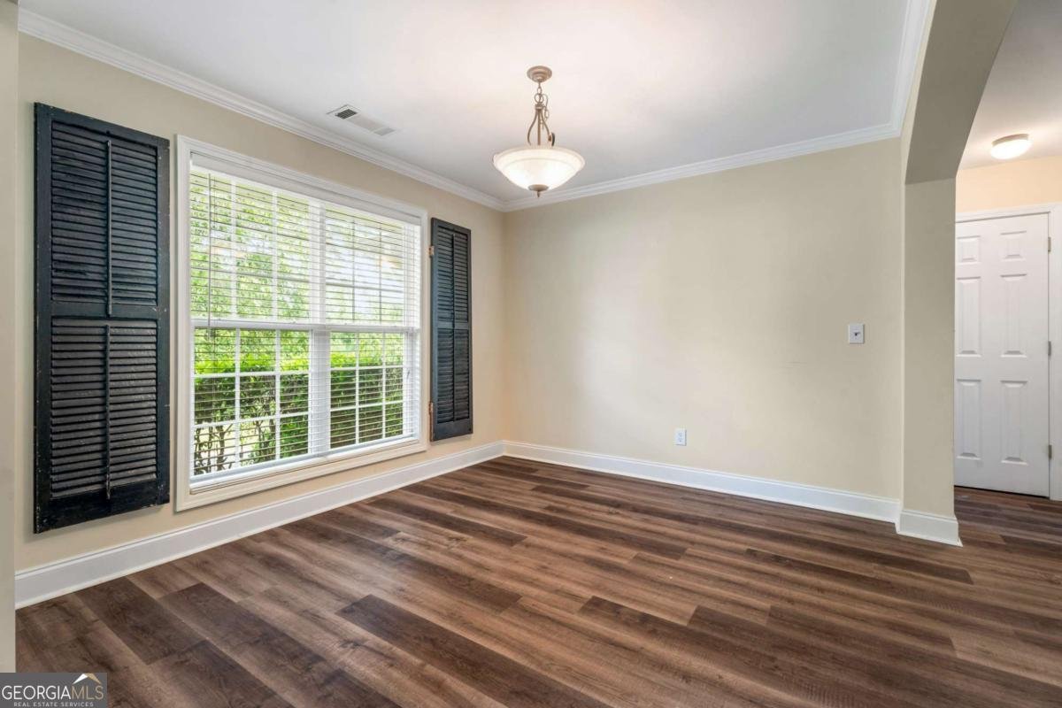
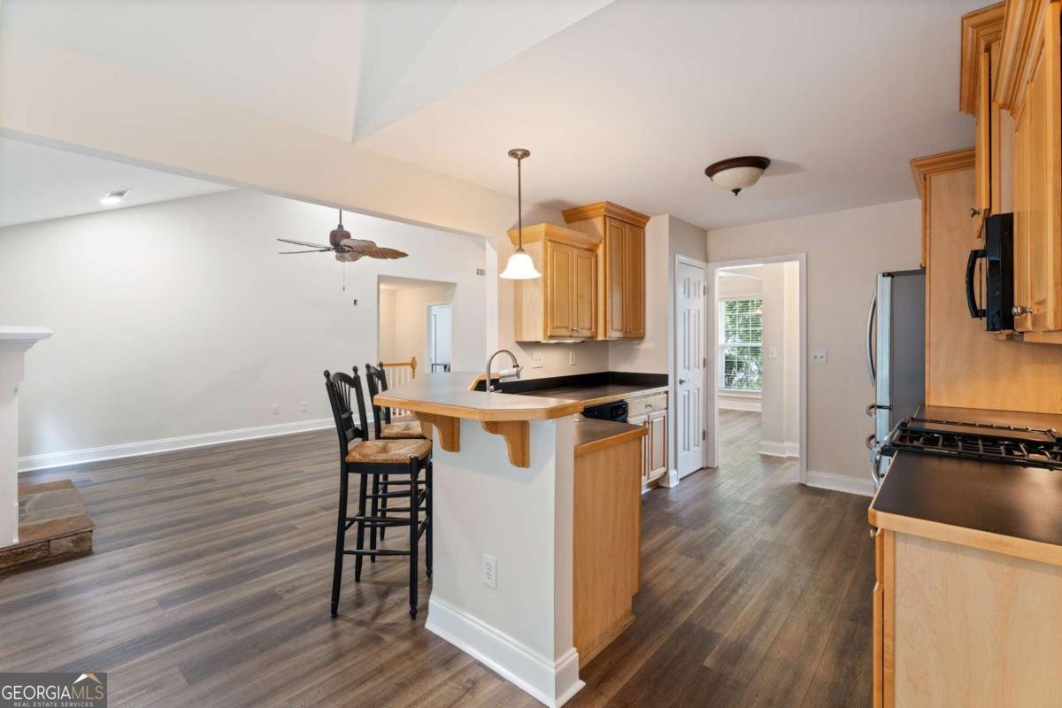
Welcome to 6920 Autumn Hills Drive, a freshly updated 3 bedroom ranch offering a peaceful, tucked away setting in North Forsyth without sacrificing everyday convenience. Fresh interior paint and newly installed recessed lighting create a bright, welcoming atmosphere throughout the main level. The open layout features a vaulted family room with a fireplace, flexible dining space, and a spacious kitchen with abundant cabinetry, generous counter space, and a breakfast bar. The primary suite includes a vaulted ceiling, double vanity, soaking tub, separate shower, and walk-in closet, while two additional bedrooms and a secondary full bath complete the main level. Step outside onto the newly installed rear deck overlooking a generous backyard with plenty of room for outdoor recreation, gardening, or entertaining. The unfinished basement provides excellent storage and future expansion potential, along with an additional finished full bathroom featuring a shower. A three car garage at the basement level offers ample space for vehicles, equipment, hobbies, or a workshop. Enjoy the best of both worlds: a quiet, wooded residential setting that feels removed from the activity, yet is approximately 2.5 miles from the Publix anchored Matt Town Center and about 5 miles from North Forsyth High School. Freshly improved, spacious, and ready to welcome its next owner!
Set in the popular Autumn Hills neighborhood, this 3-BR, 3-BA home offers a comfortable blend of space, style, and function. Inside, the home offers 1,744 square feet of finished living space, giving plenty of room for everyday living and easy entertaining. The kitchen was planned for both everyday meals and special occasions, with plenty of room to cook, serve, and connect. A central family room and dining area provide a welcoming place to unwind, gather, and enjoy time together. The outdoor space includes approximately 0.6 acres, ideal for gardening, outdoor activities, or simply enjoying the seasons. Practical parking available for multiple vehicles makes everyday living easier for households with multiple vehicles. Residents of Autumn Hills enjoy a blend of neighborhood charm and easy access to everyday conveniences. Just listed within the last few days, this home is already drawing attention. Currently offered at $479,000, this home delivers a strong combination of space, condition, and location.
Show more
6920 Autumn Hills Drive - Map & Directions
view in Google Maps
Facts & features
School District Information
High School
Middle School
Elementary School
Additional Information about
Autumn Hills
Association
Yes
Association Fee
$450
Association Fee Includes
Swimming
Tennis
Community Features
Pool
Tennis Court(s)
Walk To Schools
Walk To Shopping
Neighborhood Tennis
Yes
Neighborhood Pool
Yes
Additional Information about
6920 Autumn Hills Drive
County
Neighborhood
Year Built
2002
Appliances
Dishwasher
Architectural Style
Craftsman
Ranch
Traditional
Basement
Bath Finished
Exterior Entry
Interior Entry
Unfinished
Construction Materials
Stucco
Vinyl Siding
Cooling
Ceiling Fan(s)
Central Air
Electric
Zoned
Fireplace Features
Family Room
Flooring
Carpet
Laminate
Heating
Forced Air
Natural Gas
Zoned
Home Warranty
No
Interior Features
Double Vanity
High Ceilings
Walk-In Closet(s)
Kitchen Features
Breakfast Room
Pantry
Solid Surface Counters
Levels
Two
Patio and Porch Features
Deck
Selling Status
Resale
Roof
Composition
Rooms
Foyer
Other
Sewer Type
Septic Tank
Total Finished Area
1,744
Total Fire Places
1
Utilities
Cable Available
Electricity Available
High Speed Internet
Natural Gas Available
Phone Available
Underground Utilities
Water Available
Water Source
Public
Window Features
Double Pane Windows
Finished Basement
Yes
Land Information
Lot Size
.5 to 1 Acre
Lot Features
Level
Other
Lot Size Estimated
0.6
Garages and Parking Information
Parking Total
3
Parking Features
Attached
Basement
Garage
Side/Rear Entrance
Tax Information
Taxes
$531
Tax Year
2025
Tax ID Number
092-000-082
Show more
listed by real estate agent wesley hansard and keller williams realty north atlanta