Back

180 Wills Lane

Alpharetta, GA 30009

The Rains Team
call for more info
404-620-4571
Ask a Question
Send to a Friend
Schedule a Showing
Request More Info
Smart Mortgage Options
Dalton Carter
Lender
Lic. 1566538
Office:
Direct: 678-425-4140
AP Mortgage
340 Jesse Jewell Parkway
Suite 500A
Gainesville, GA 30501
Apply for a Loan
For Sale
MLS Number 10815300
4 Bedrooms
3 Bathrooms
0 Half Baths
2,880 Square Feet *estimated
Summary of 180 Wills Lane
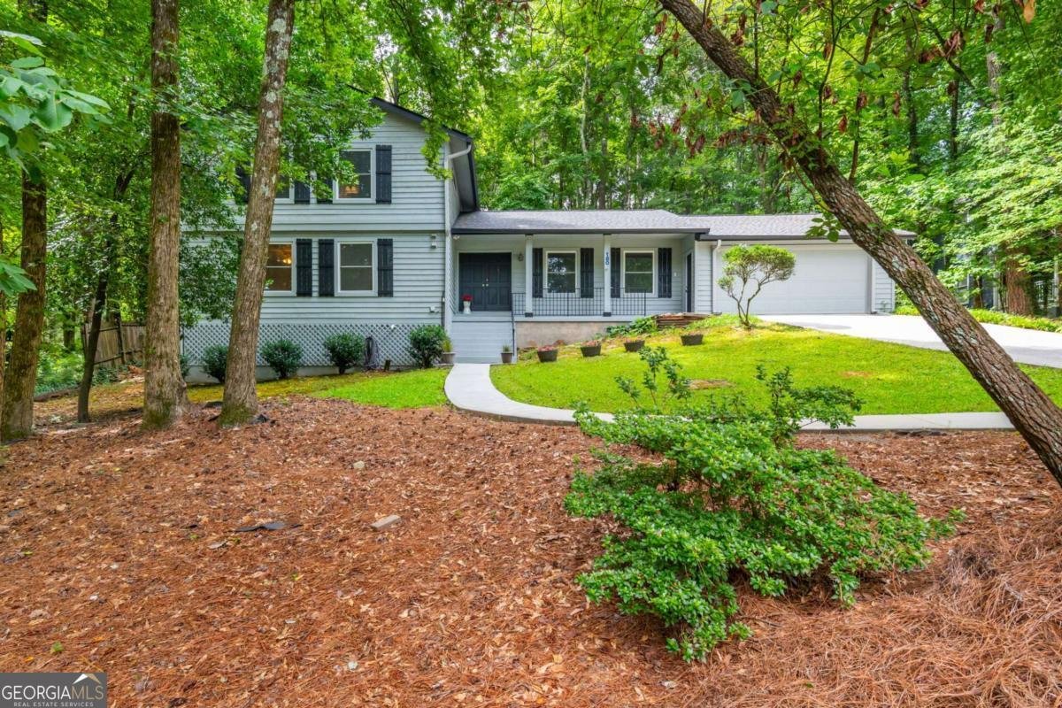
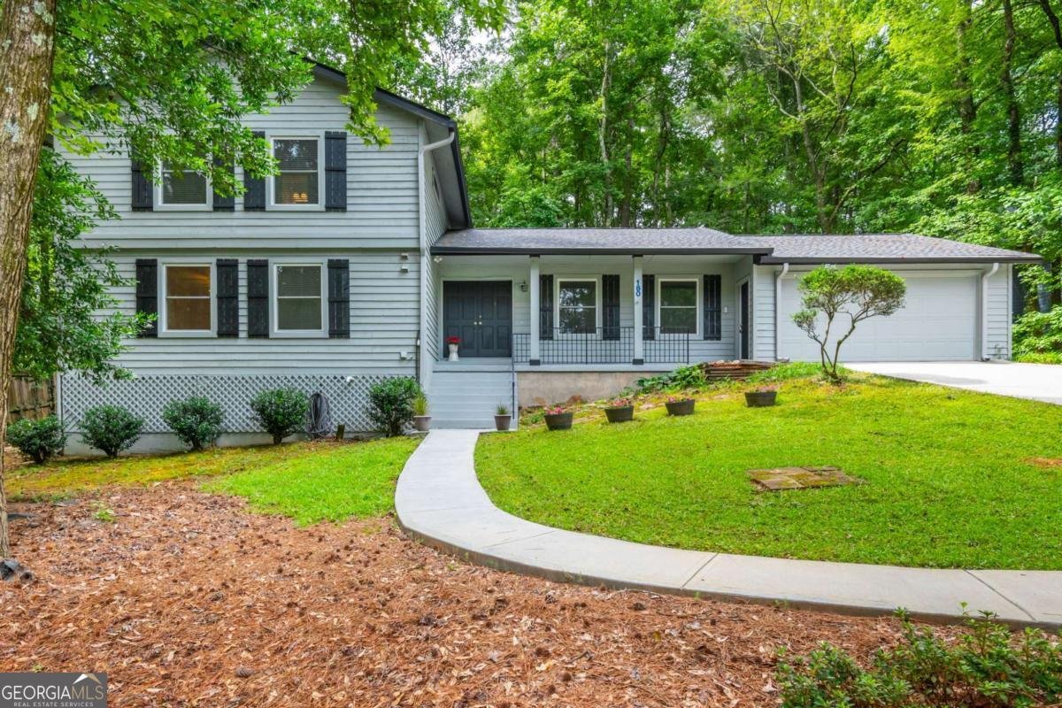
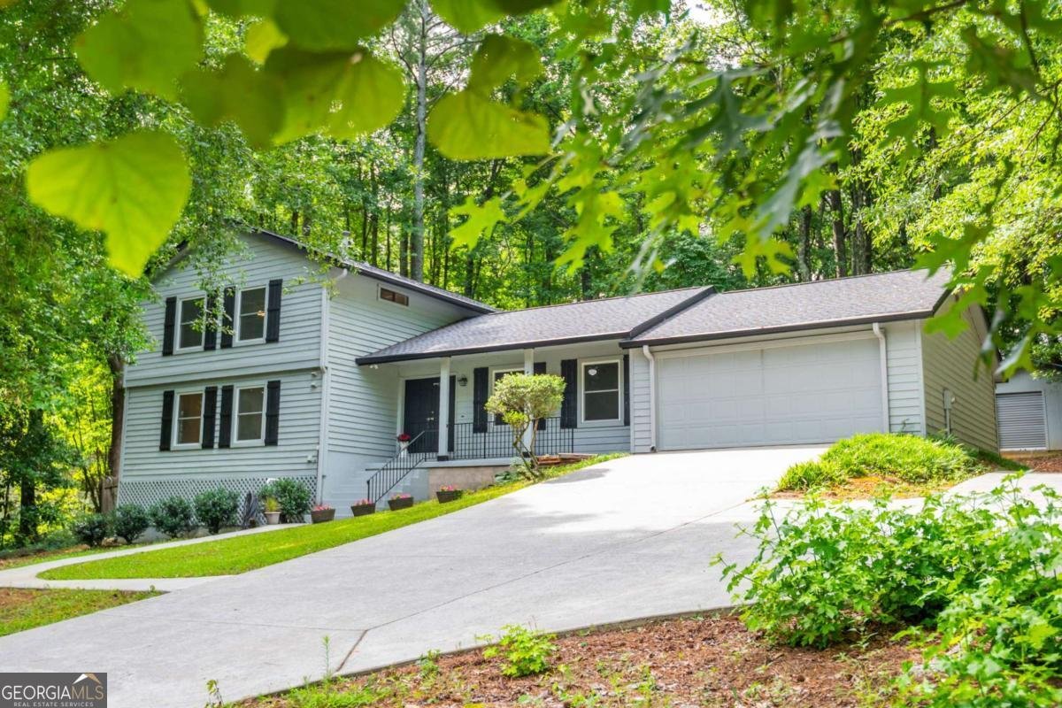
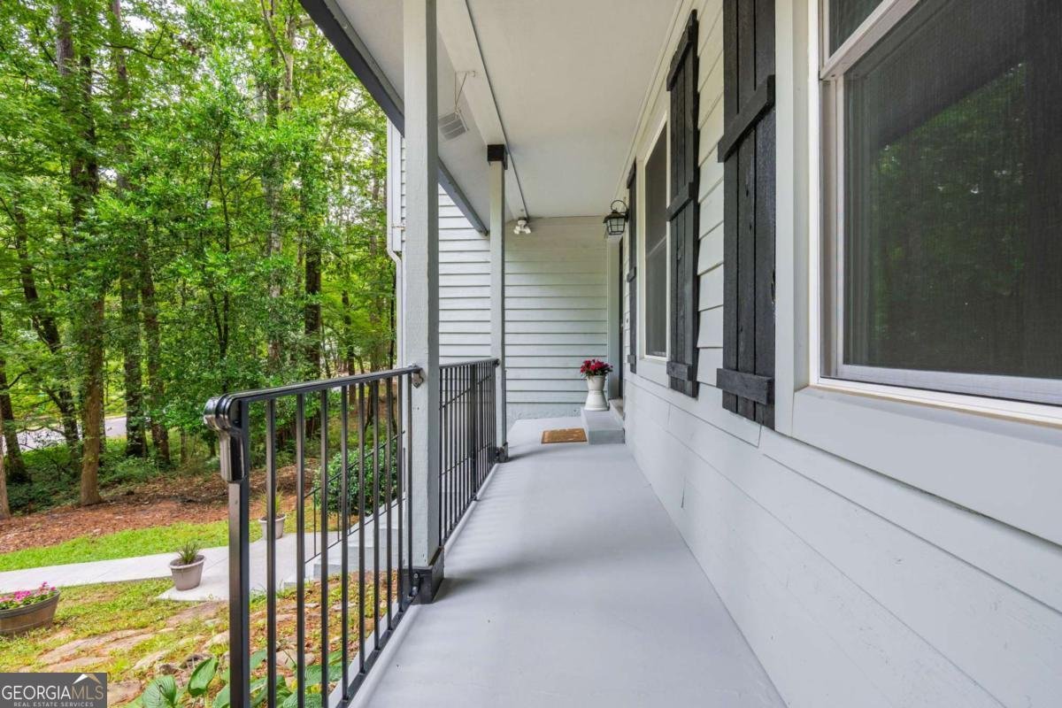
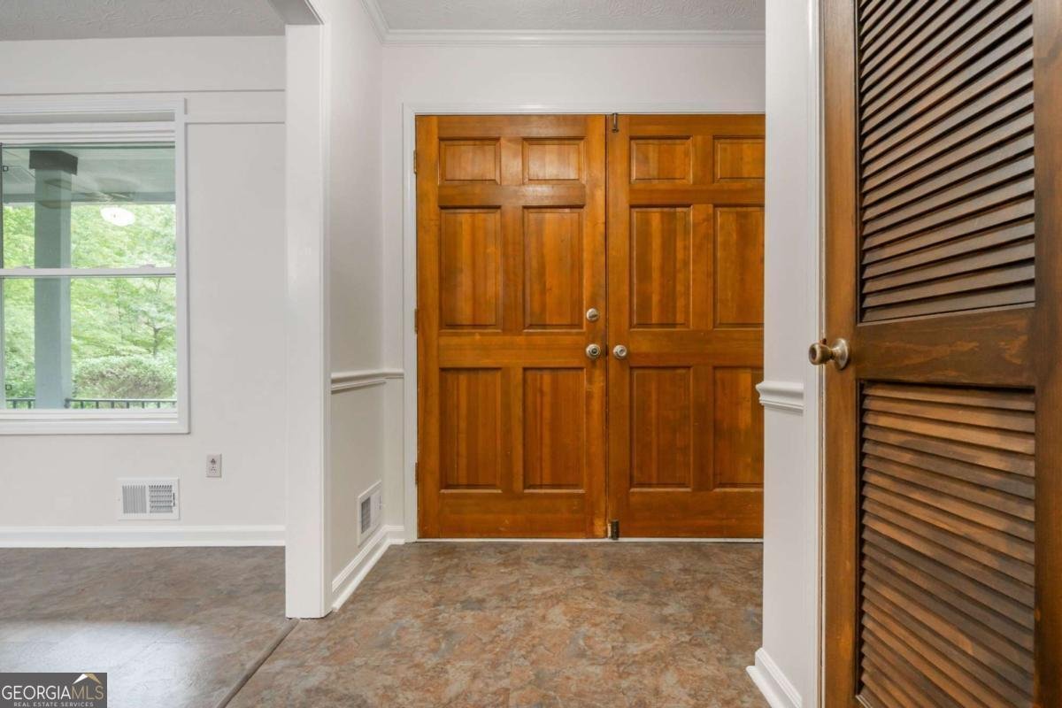
Welcome to 180 Wills Lane, a charming traditional retreat tucked away on a serene, generous lot in one of Alpharetta's best locations with the freedom of no HOA. Perfectly positioned directly across the street from Wills Park, just a few blocks from the heart of Downtown Alpharetta, the Alpha Loop, and also has quick access to Avalon and GA400. Offering 4 spacious bedrooms and 3 full bathrooms, this inviting home combines timeless character with the ultimate dual-lifestyle: immediate access to Alpharetta's most vibrant destinations paired with the rare freedom, peace, and privacy of your own sanctuary. Need extra versatility? The property features an expanded driveway space ideal for an RV, boat, or extra vehicles, plus a 10' x 24' detached workshop equipped with electricity and already plumbed for water and sewer-offering incredible potential for a studio, workshop, or future guest space. A charming front porch and double front doors greet you as you enter. Inside, you'll find freshly painted interiors featuring an expansive living room with so much versatility, separate dining room and charming kitchen with breakfast area, all overlooking the fireside family room with built-in bookcases. With just two steps down, you will also find a fabulous ensuite bedroom that is loaded with accessibility features. On the upper level is the primary suite with beautifully updated bathroom, two more secondary spacious bedrooms and another full bath. The home offers uncompromised construction quality with extra-thick 6-inch exterior walls and insulated windows for superior energy efficiency and quiet comfort (they simply don't build them like this anymore!). Peace of mind comes built-in thanks to major mechanical updates, including a brand-new furnace, brand-new water heater, and a newer roof. The indoor-outdoor living experience is second to none. Step onto the spacious screened porch, fitted with high-visibility mesh that virtually disappears, opening up crystal-clear views of your lush surroundings. Step out onto the oversized patio-a secluded paradise illuminated by string lights, complete with a rustic firepit and potter's station. Complete with top-rated public schools and an unbeatable lot size, 180 Wills Lane is a hidden gem right near the heart of Alpharetta.
Welcome to this beautifully maintained 4-bedroom, 3-bath home in the sought after Arrowood community of Alpharetta. Thoughtfully planned, the interior provides 2,880 square feet of finished living space with an open, livable feel from room to room. The kitchen functions as the heart of the home with ample counter space, storage, and a natural connection to the main living areas. The main living areas are filled with natural light and provide an easy flow for hosting friends or enjoying quiet evenings at home. Step outside to approximately 0.689 acres, creating a comfortable setting for outdoor living and weekend gatherings. With parking available for multiple vehicles, the home provides flexible options for families and visitors. Set within Arrowood in Alpharetta, this home is close to schools, shopping, dining, and area attractions. With only a few days on the market, this property is a must see for buyers watching the area. Currently offered at $700,000, this home delivers a strong combination of space, condition, and location.
Show more
180 Wills Lane - Map & Directions
view in Google Maps
Facts & features
School District Information
High School
Middle School
Elementary School
Additional Information about
Arrowood
Association
No
Community Features
Street Lights
Walk To Shopping
Additional Information about
180 Wills Lane
County
Neighborhood
Year Built
1977
Appliances
Dishwasher
Gas Water Heater
Refrigerator
Architectural Style
Traditional
Foundation
Slab
Construction Materials
Concrete
Wood Siding
Cooling
Ceiling Fan(s)
Electric
Dining Room Features
Separate Room
Fireplace Features
Family Room
Flooring
Carpet
Hardwood
Sustainable
Heating
Central
Forced Air
Natural Gas
Home Warranty
No
Interior Features
Bookcases
Double Vanity
In-Law Floorplan
Pulldown Attic Stairs
Walk-In Closet(s)
Kitchen Features
Breakfast Room
Solid Surface Counters
Laundry Features
In Hall
Levels
Two
Other Structures
Workshop
Patio and Porch Features
Patio
Screened
Selling Status
Resale
Roof
Composition
Rooms
Family Room
Foyer
Security Features
Smoke Detector(s)
Sewer Type
Public Sewer
Total Finished Area
2,880
Total Fire Places
1
Utilities
High Speed Internet
Other
Water Source
Public
Window Features
Double Pane Windows
Land Information
Lot Size
.5 to 1 Acre
Lot Features
Private
Lot Size Estimated
0.689
Water Front Features
No Dock Or Boathouse
Garages and Parking Information
Parking Total
2
Parking Features
Garage
Garage Door Opener
Kitchen Level
Parking Pad
RV/Boat Parking
Tax Information
Taxes
$2,779
Tax Year
2025
Tax ID Number
12-2341-0599-010-5
Show more
listed by real estate agent jennifer cloud and compass