Back

464 Horseshoe Circle

Lilburn, GA 30047

The Rains Team
call for more info
404-620-4571
Ask a Question
Send to a Friend
Schedule a Showing
Request More Info
Smart Mortgage Options
Dalton Carter
Lender
Lic. 1566538
Office:
Direct: 678-425-4140
AP Mortgage
340 Jesse Jewell Parkway
Suite 500A
Gainesville, GA 30501
Apply for a Loan
For Sale
MLS Number 10815457
3 Bedrooms
2 Bathrooms
0 Half Baths
1,859 Square Feet *estimated
Summary of 464 Horseshoe Circle
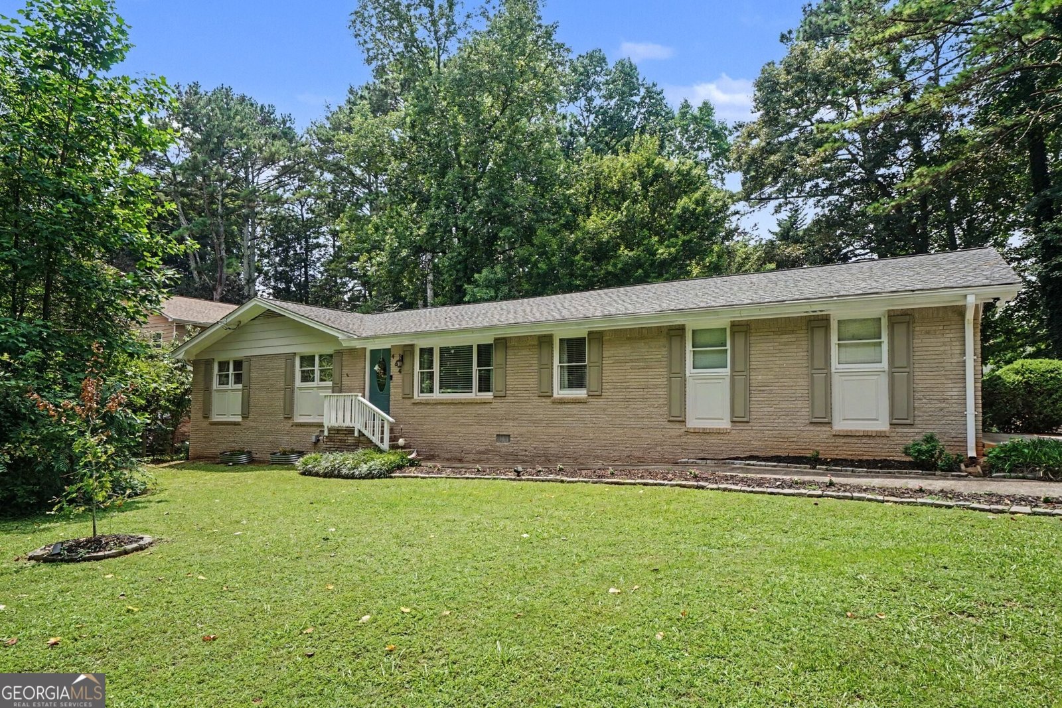
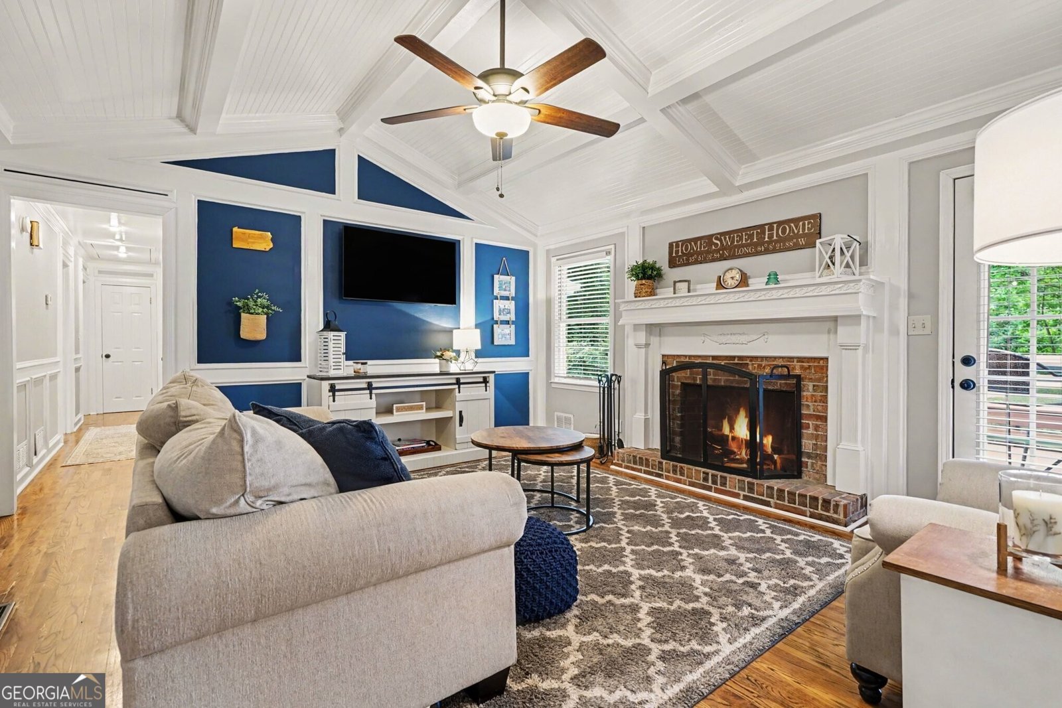
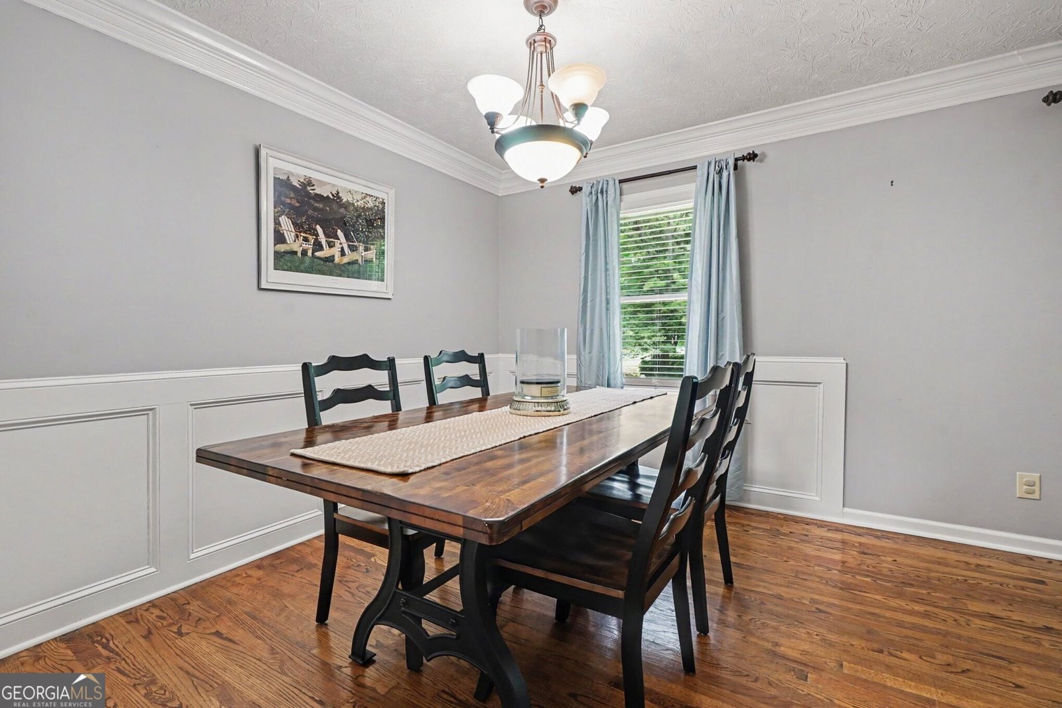
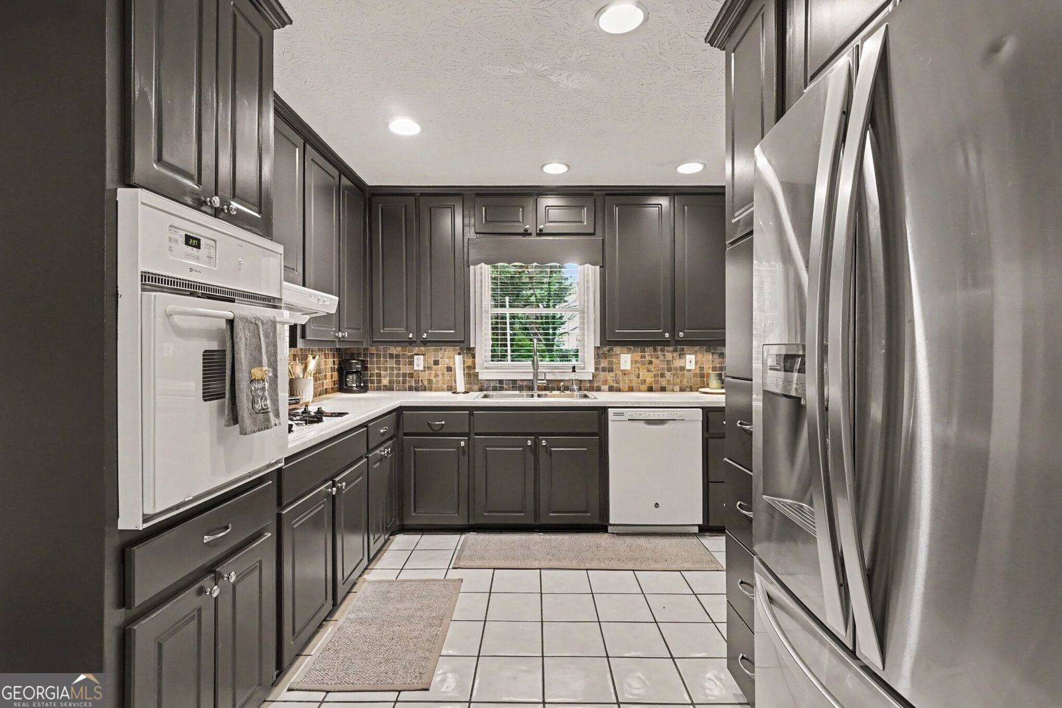
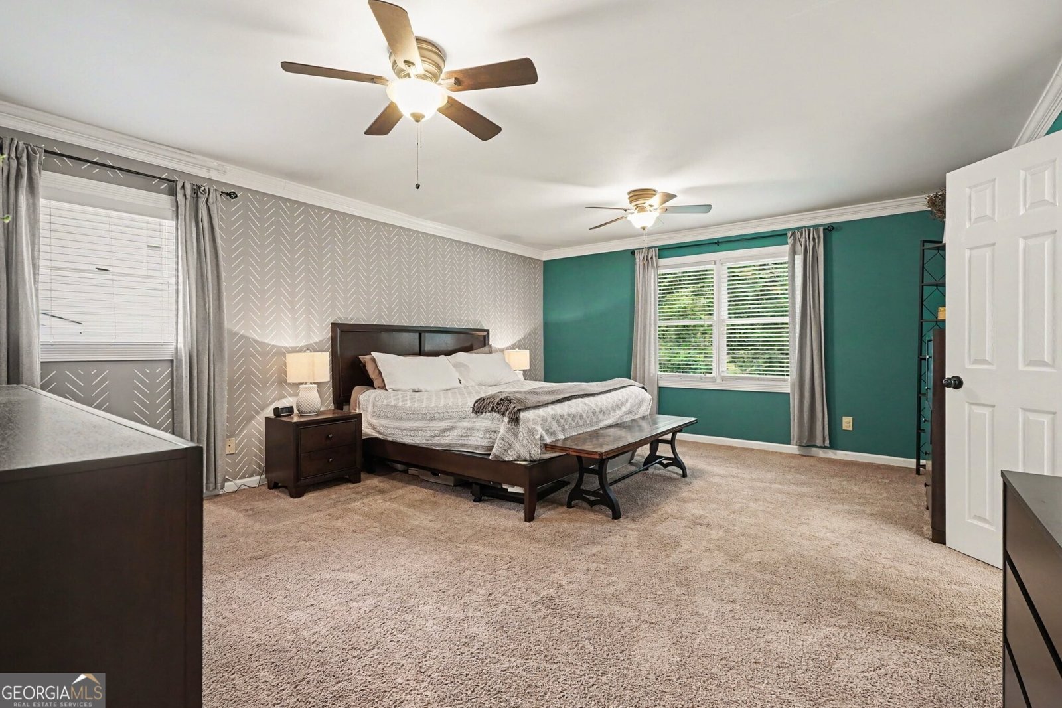
Perfectly positioned in the Highly Sought-After Parkview School District, this Beautifully Maintained Ranch in Wydella Estates offers Timeless Charm, Comfortable One-Level Living, and an Exceptional Setting on an Expansive Corner Lot. Beautifully Maintained and Full of Timeless Charm, this Spacious Ranch offers Comfortable One-Level Living on an Expansive Corner Lot with a Large Front Yard and Mature Landscaping. Inside, Hardwood Floors, Crown Molding, and Light-Filled Living Spaces create a warm and welcoming atmosphere throughout. The Formal Living Room and Dedicated Dining Room provide inviting spaces for entertaining, while the Fireside Family Room serves as the heart of the home, showcasing a Stunning Vaulted Beamed Ceiling, Cozy Brick Fireplace, Custom Millwork, and French Doors leading to the Rear Deck. The Kitchen features Abundant Cabinetry, Stainless Steel Appliances, Generous Counter Space, and a Sunny Breakfast Room perfect for casual meals and morning coffee. The Oversized Primary Suite offers a Walk-In Closet and Private Ensuite Bathroom, while Two Additional Bedrooms share a Full Hall Bathroom, providing flexibility for family, guests, or a Home Office. Step outside to enjoy the Expansive Rear Deck overlooking the Private, Tree-Lined Backyard, an ideal setting for grilling, entertaining, or simply relaxing. A Fire Pit Area creates the perfect place to gather with friends and family, while the Storage Shed provides additional space for lawn equipment, tools, or hobbies. Completing the home is an Attached Two-Car Garage, Dedicated Laundry Room, and an Expansive Corner Lot offering exceptional curb appeal and room to enjoy the outdoors. Located just minutes from Old Town Lilburn, Lilburn City Park, the Lilburn Greenway, Gwinnett County Parks and Recreation Facilities, Shopping, Dining, Highway 78, and I-85, you'll enjoy the perfect blend of small-town charm and everyday convenience. Offering a Fantastic Floor Plan, Incredible Outdoor Living, and an Unbeatable Lilburn Location in the Highly Coveted Parkview School District, this is one you won't want to miss!
Discover this inviting 3-bedroom, 2-bath home located in the well established community of Wydella Estates. With 1,859 square feet of finished living space, this floor plan offers generous gathering spaces as well as comfortable private retreats. A bright, open kitchen offers generous workspace, storage, and a direct view into the main gathering spaces. A central family room and dining area provide a welcoming place to unwind, gather, and enjoy time together. Step outside to approximately 0.62 acres, creating a comfortable setting for outdoor living and weekend gatherings. With parking available, the home provides flexible options for families and visitors. Set within Wydella Estates in Lilburn, this home is close to schools, shopping, dining, and area attractions. Recently listed and already on many buyers radar, this home is a fresh opportunity. Currently offered at $349,900, this home delivers a strong combination of space, condition, and location.
Show more
464 Horseshoe Circle - Map & Directions
view in Google Maps
Facts & features
School District Information
High School
Middle School
Elementary School
Additional Information about
Wydella Estates
Association
No
Community Features
Park
Sidewalks
Street Lights
Walk To Public Transit
Walk To Schools
Walk To Shopping
Additional Information about
464 Horseshoe Circle
County
Neighborhood
Year Built
1972
Appliances
Microwave
Refrigerator
Architectural Style
Ranch
Foundation
Slab
Construction Materials
Brick
Cooling
Ceiling Fan(s)
Central Air
Dining Room Features
Separate Room
Fireplace Features
Masonry
Flooring
Carpet
Hardwood
Heating
Forced Air
Natural Gas
Home Warranty
No
Interior Features
Master On Main Level
Vaulted Ceiling(s)
Kitchen Features
Pantry
Levels
One
Other Structures
Garage(s),Shed(s)
Patio and Porch Features
Deck
Selling Status
Resale
Roof
Composition
Rooms
Family Room
Foyer
Security Features
Smoke Detector(s)
Sewer Type
Septic Tank
Total Finished Area
1,859
Total Fire Places
1
Utilities
High Speed Internet
Other
Water Source
Public
Master on the Main
Yes
Land Information
Lot Size
.5 to 1 Acre
Lot Features
Private
Lot Size Estimated
0.62
Fencing
Fenced
Garages and Parking Information
Parking Features
Attached
Garage
Garage Door Opener
Kitchen Level
Tax Information
Taxes
$3,685
Tax Year
2025
Tax ID Number
R6114 063
Show more
listed by real estate agent see private remarks and bolst, inc.